
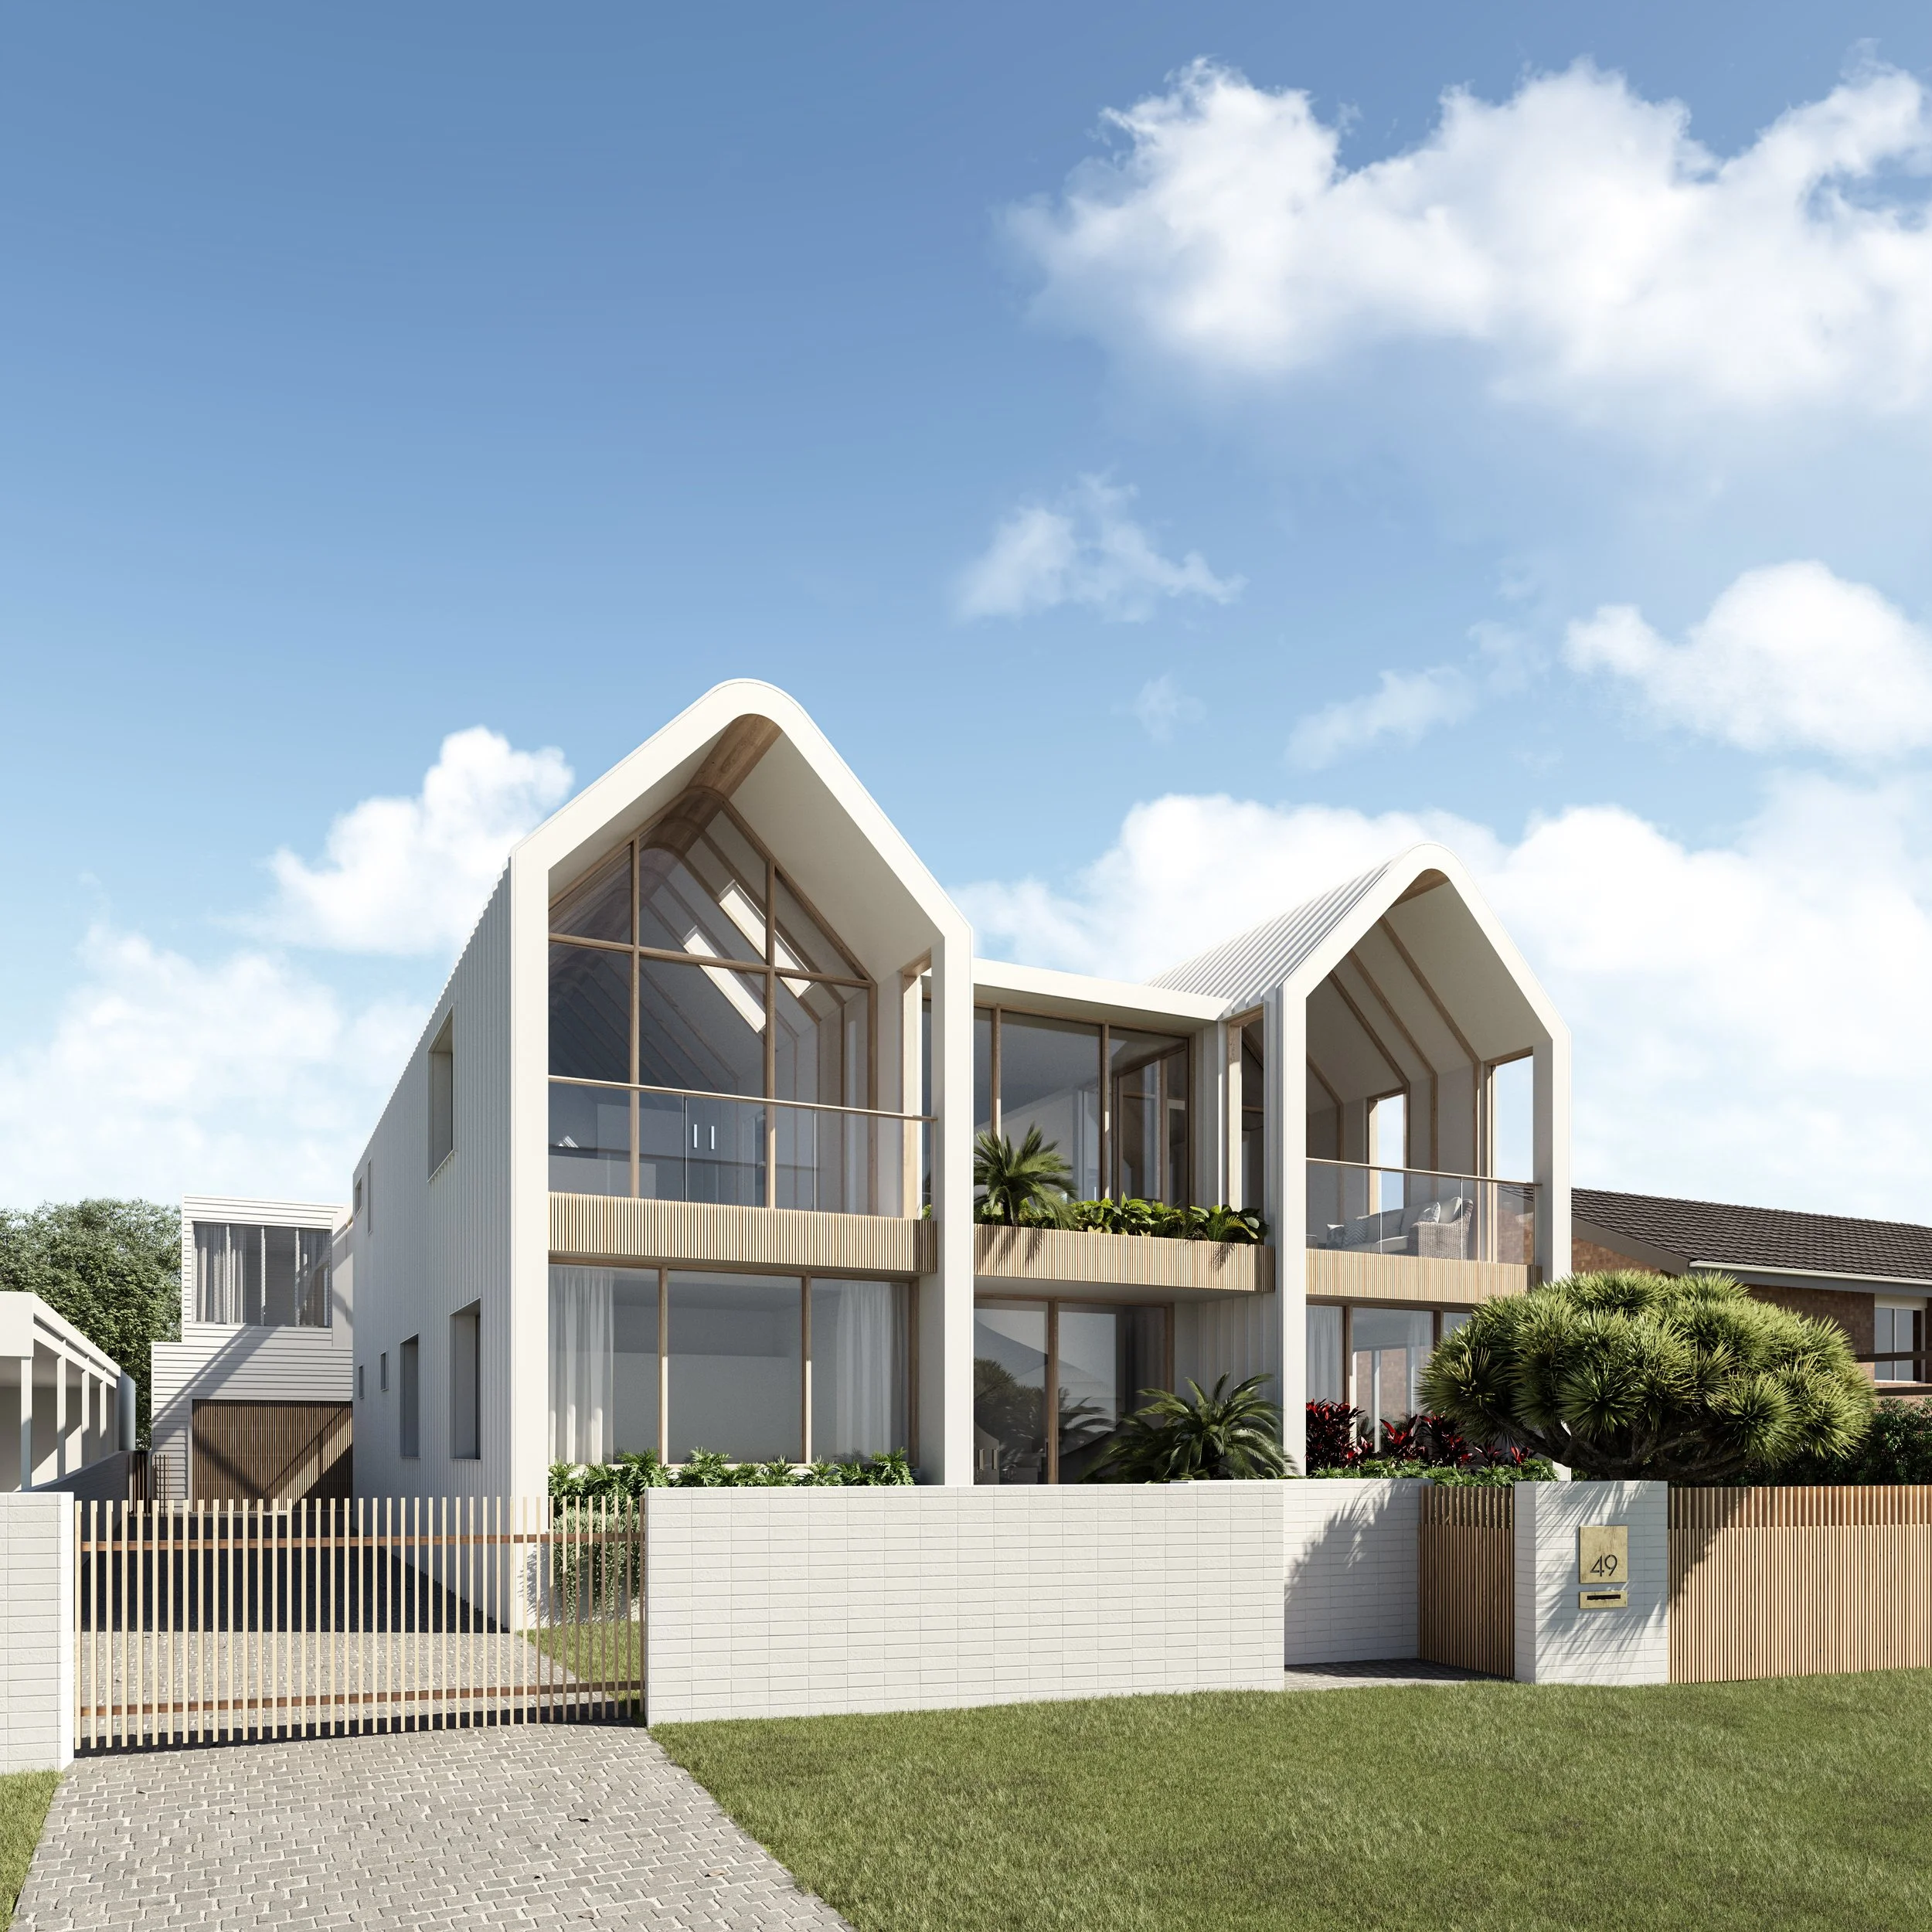
Twin Peaks | Residential
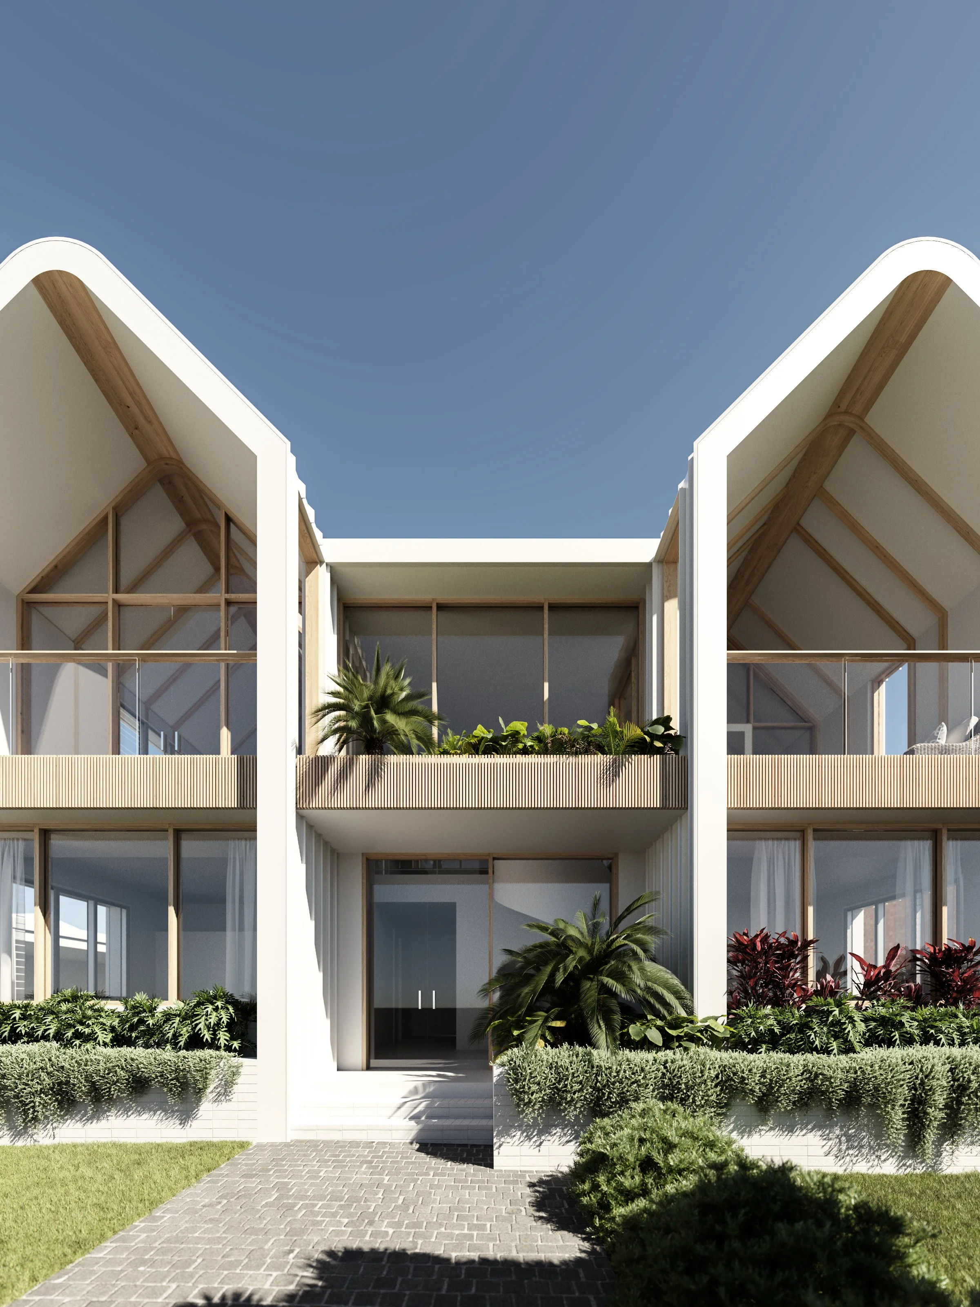
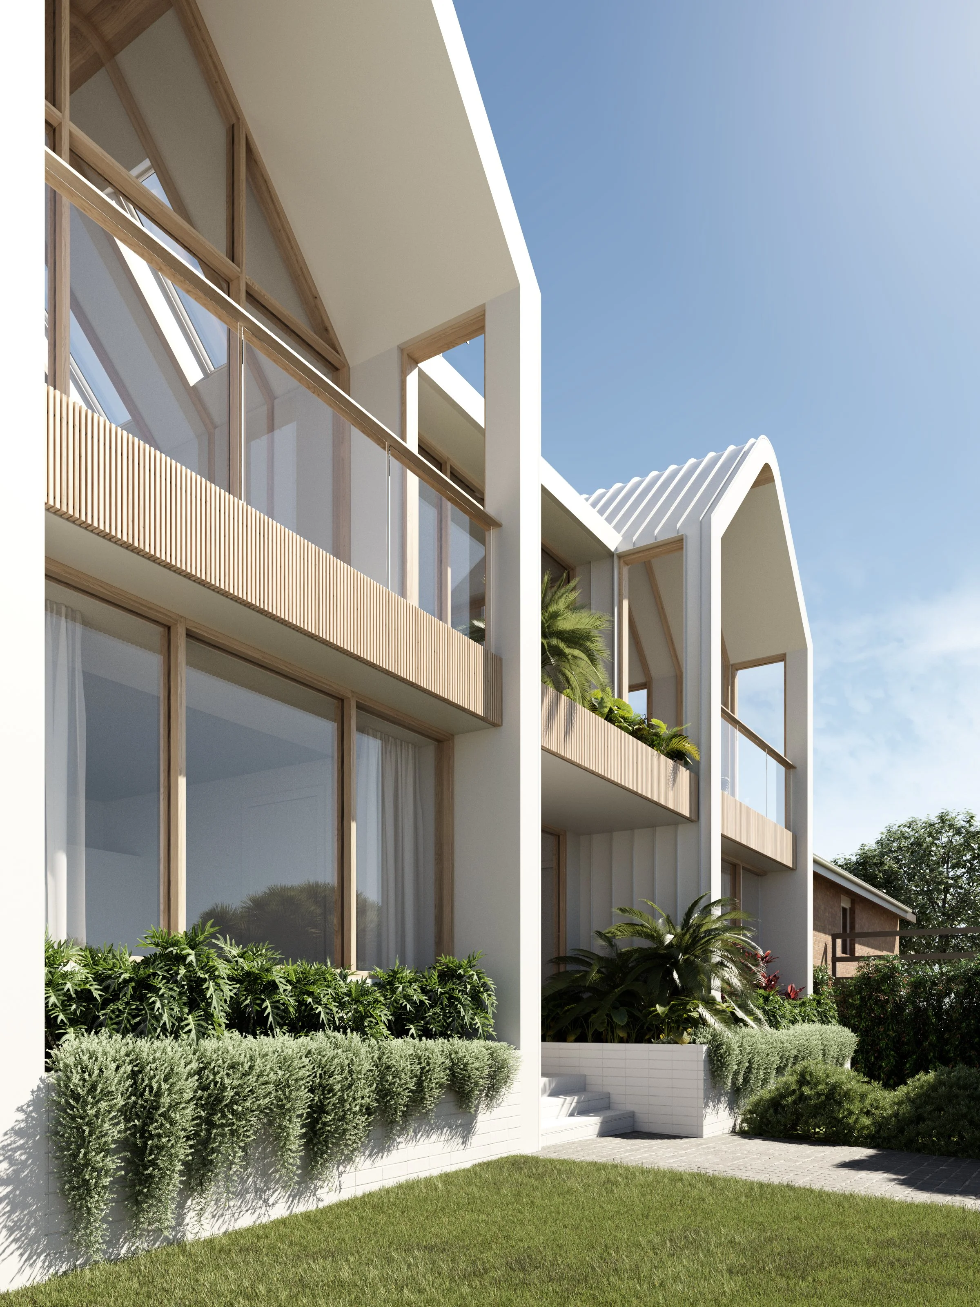
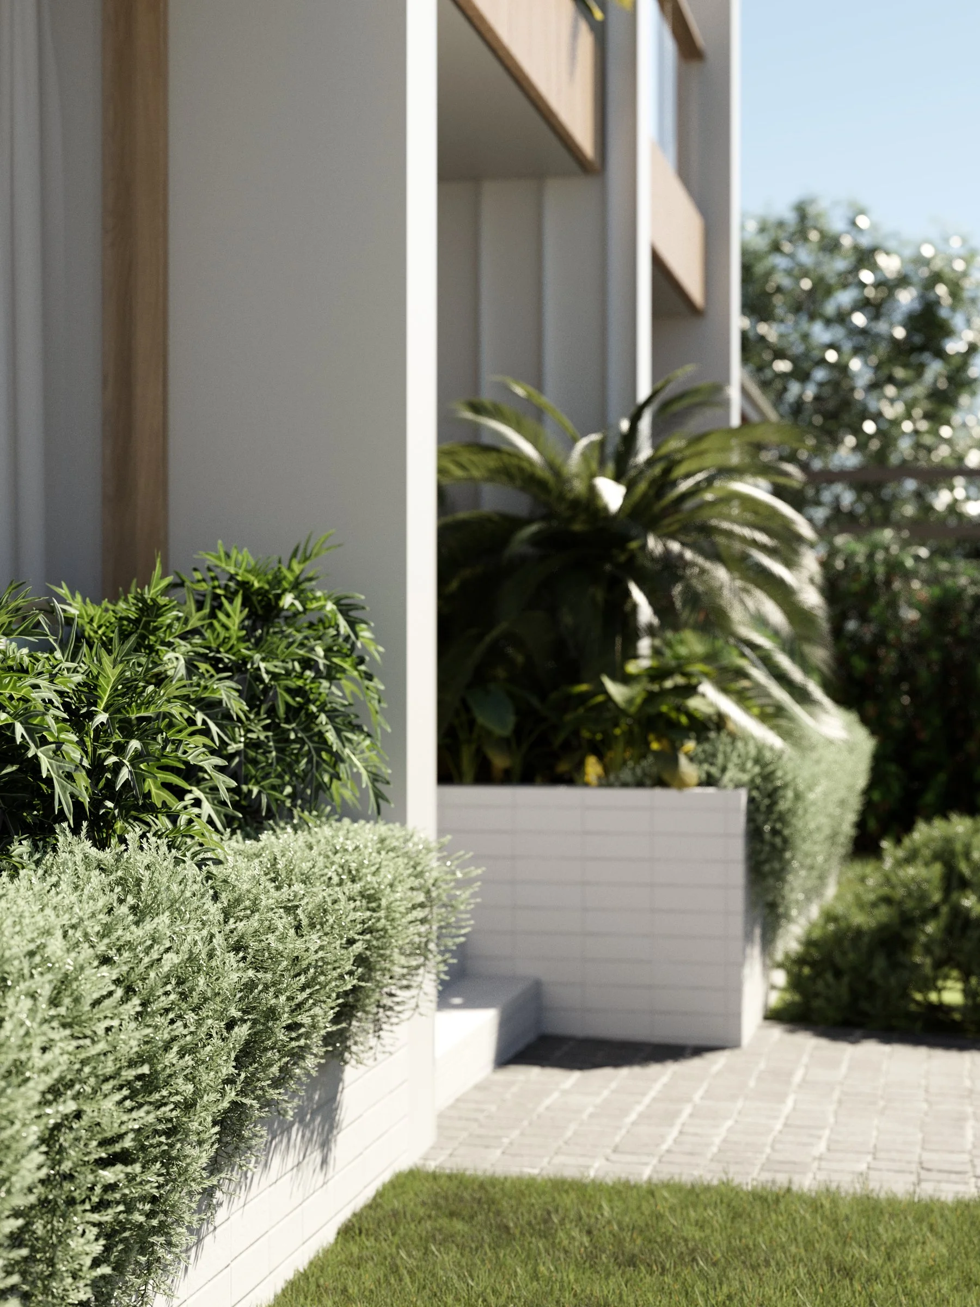
Designed for a client but never realised, this family home takes shape as two softened gables joined by a central link, their rounded white roof edges giving a familiar coastal form a gentle, sculptural quality. Full-height glazing framed in warm timber opens the interiors to light, while slatted timber balconies add texture and privacy across the facade. At ground level, white brick planters overflow with lush, layered planting, softening the architecture and connecting the home to its garden setting.
Architecture & Interiors | Fabric Studio