Lone Pine Tavern | Hospitality
Lone Pine Tavern has been part of the Western Sydney community for decades, and since 2020, Fabric Studio has helped shape its next chapter, creating new experiences while building on everything people already love about the venue.
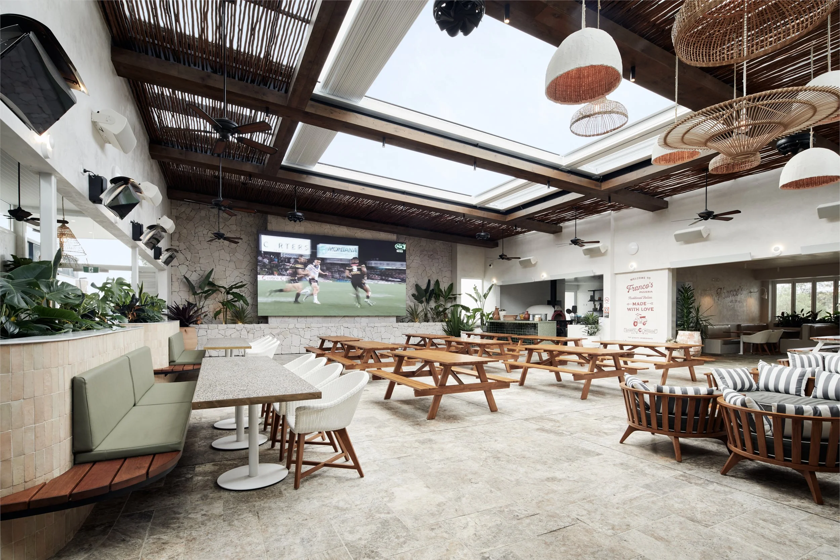
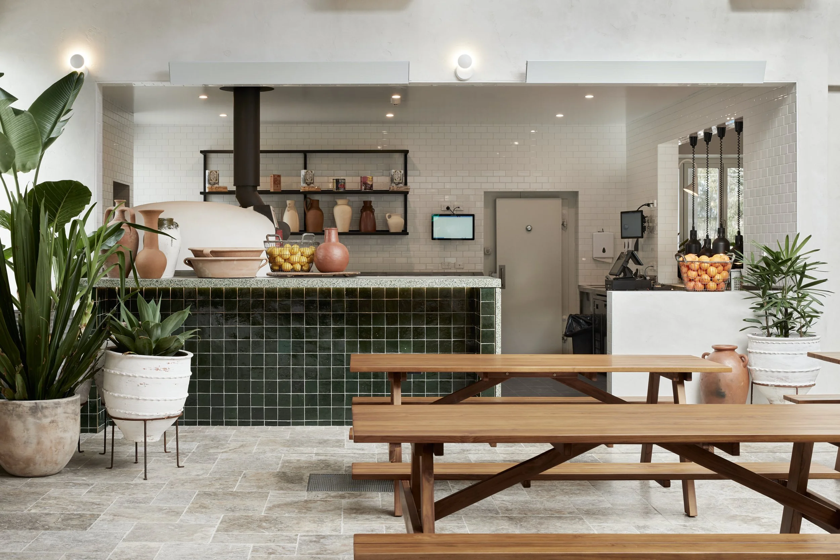
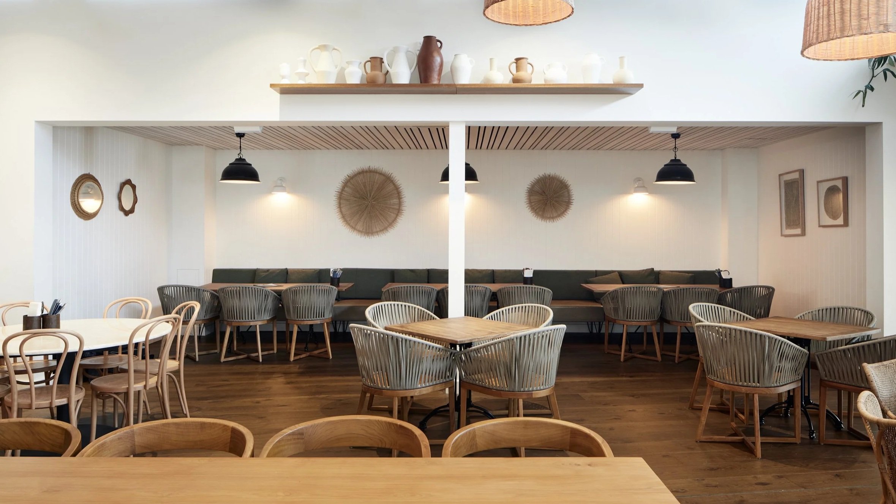
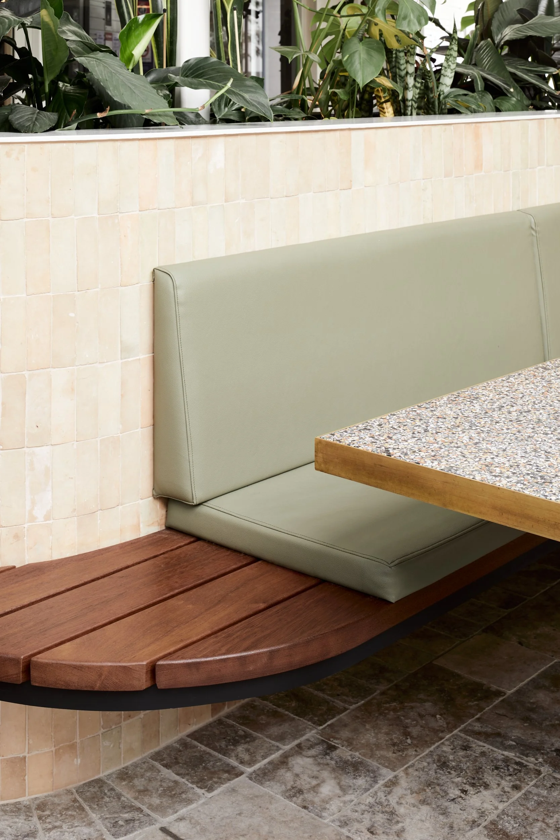
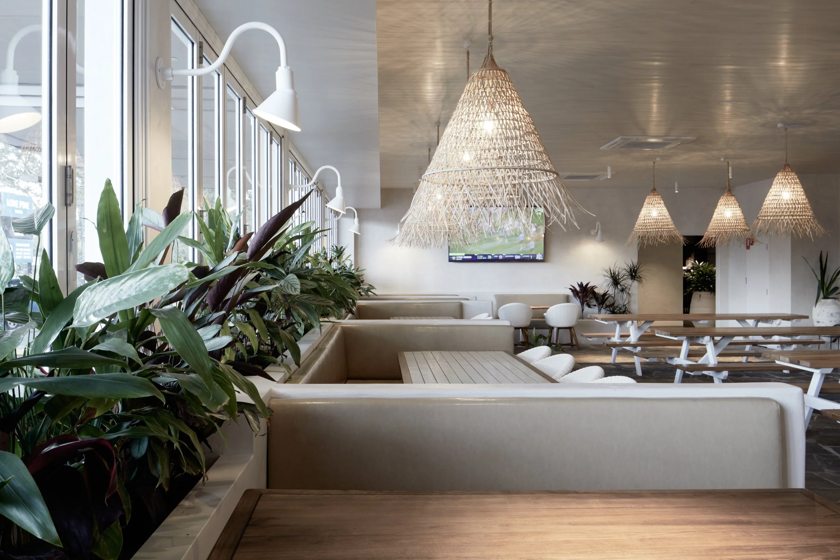
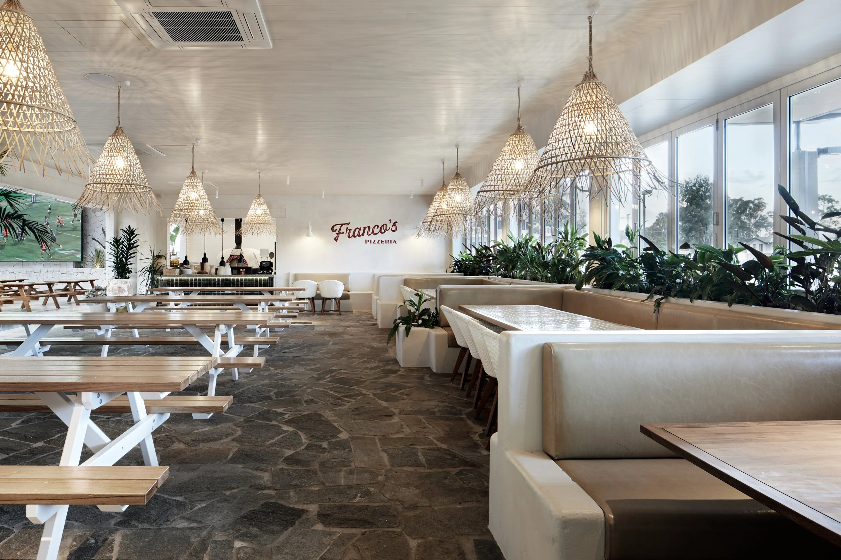
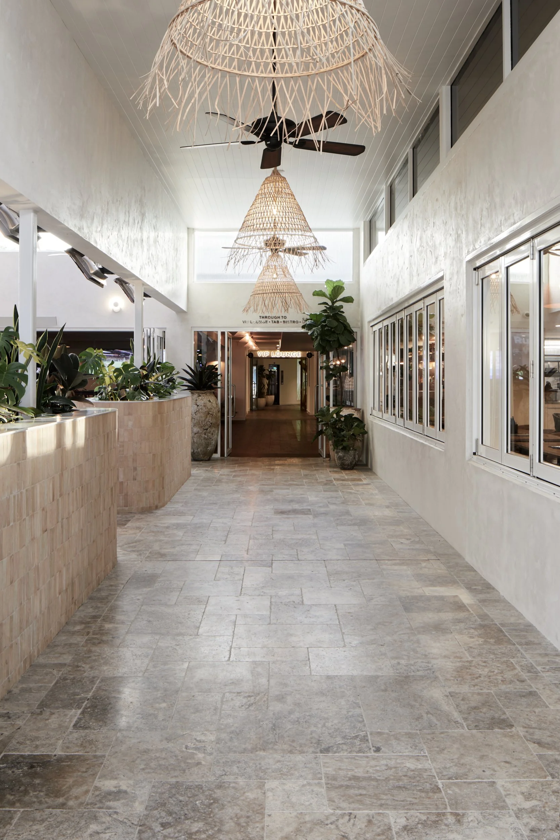
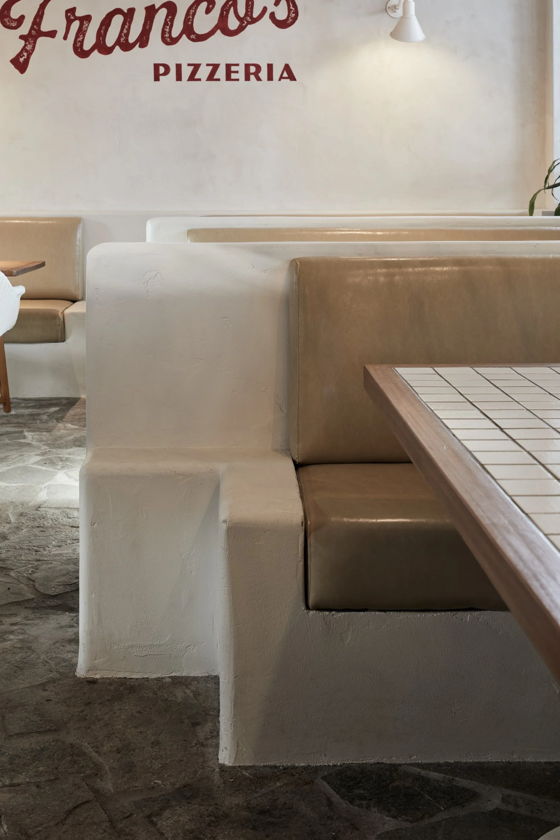
The redevelopment breaks the large-format hotel into a series of distinct hospitality experiences, using warmer materiality, generous planting and carefully considered transitions to soften its scale. A Mediterranean-inspired pizzeria and reimagined beer garden introduce new destinations while strengthening the connection between indoor and outdoor spaces.
Lone Pine continues to grow with its community, a place that's familiar to regulars and inviting to first-time visitors alike.
Architecture & Interiors | Fabric Studio
FFE | Five Foot One
Client | Zenith Hotels
Builder | Club Projects & Pubworks Construction
Photographer | Alex Mcintyre