LJ Heritage House | Residential
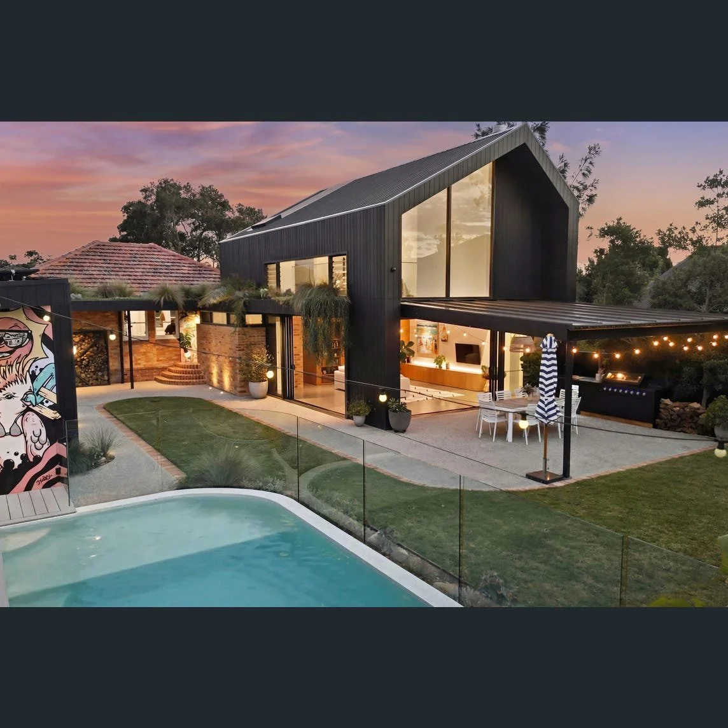
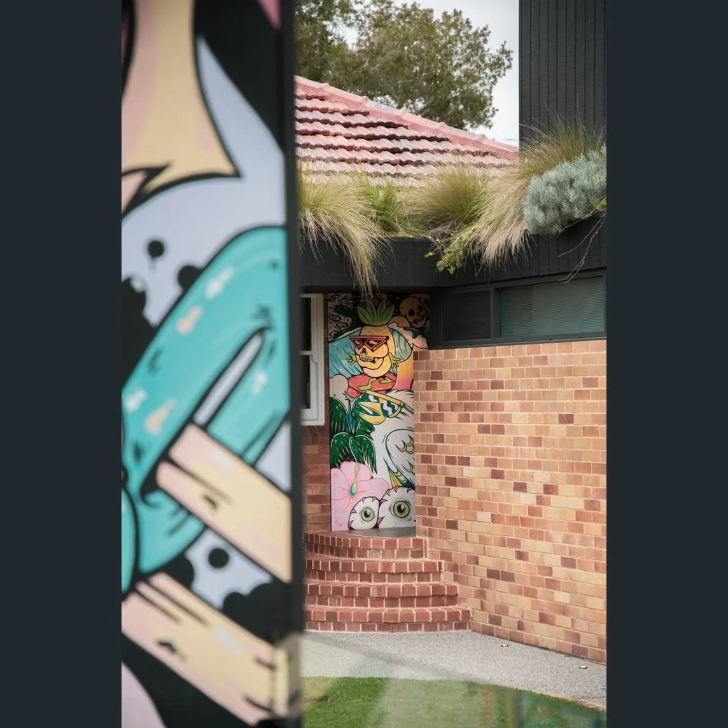
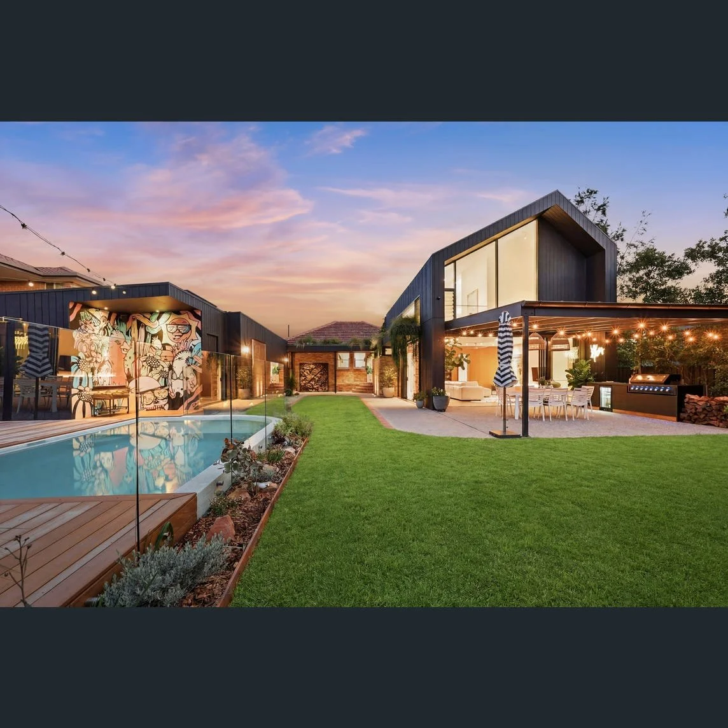
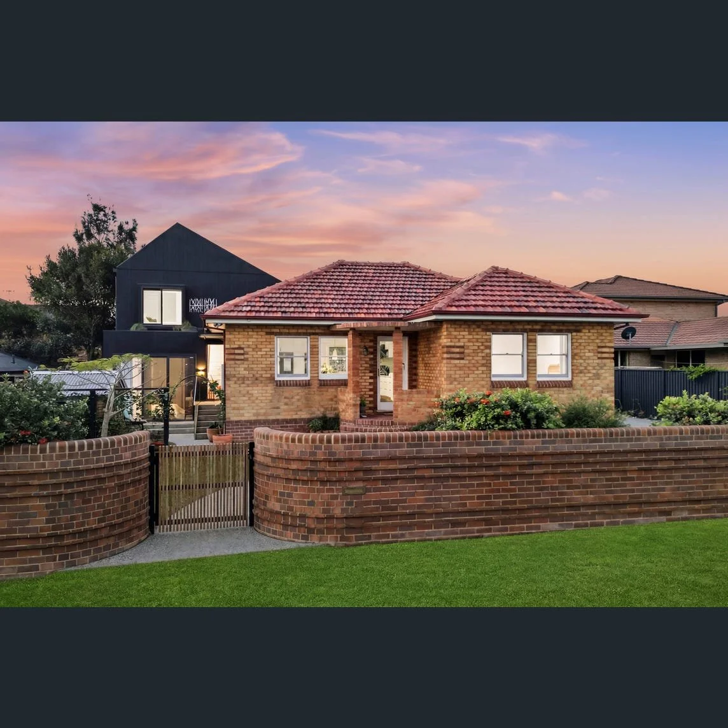
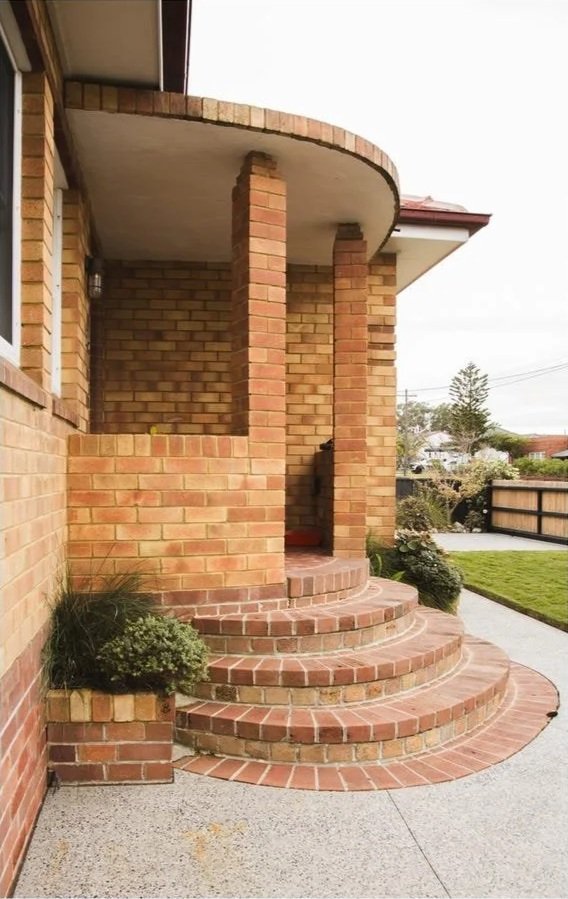
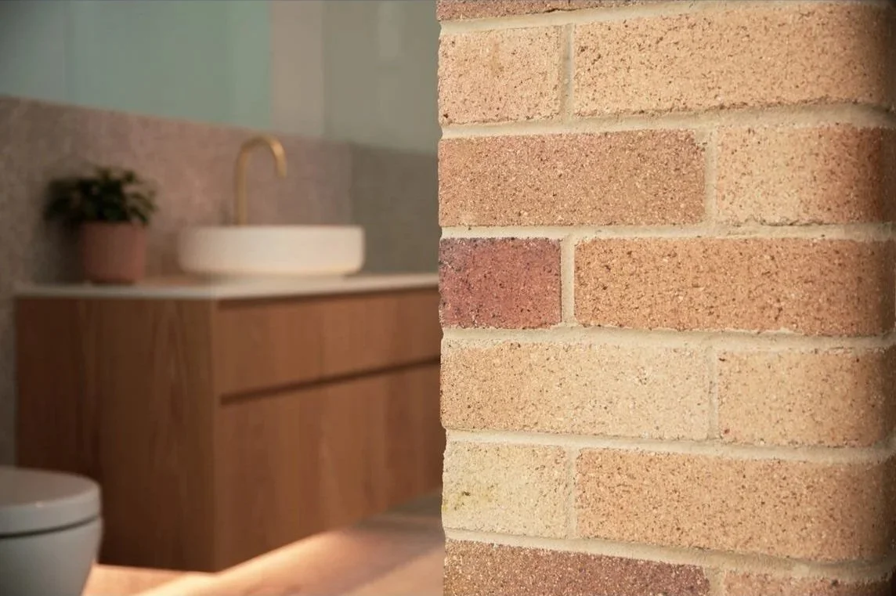
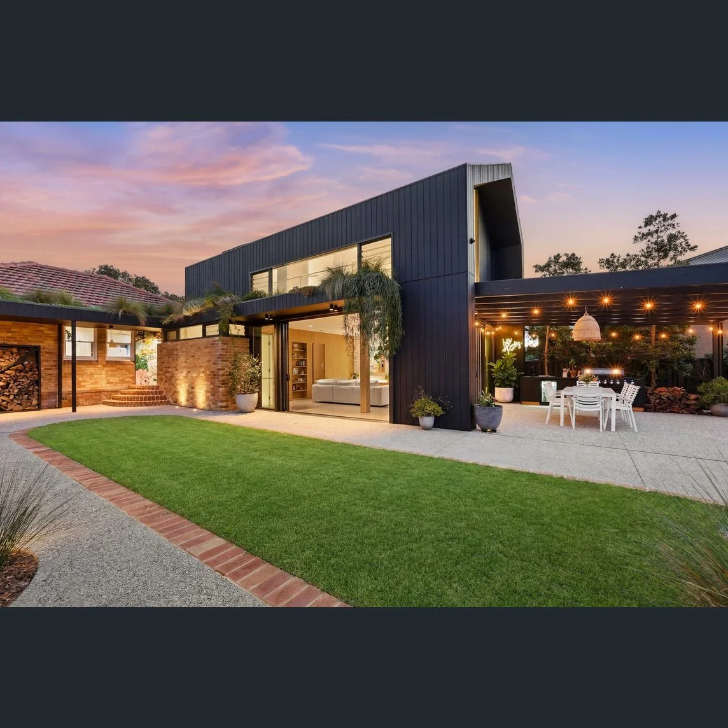
This project in Long Jetty pairs a carefully preserved mid-century brick home with a bold contemporary extension, letting old and new speak to each other rather than compete. The original house keeps its blended brickwork, terracotta tile roof and its curved entry porch with sweeping semicircular brick steps, while the addition is a crisp form wrapped in dark vertical cladding, softened by planted roof edges spilling native grasses and succulents. The original brick reappears throughout the new work: a curved brick wall frames the entry, exposed brick sits beside the bathroom vanity, and brick edging traces the curving lawn out to the pool, tying the landscape back to the house.
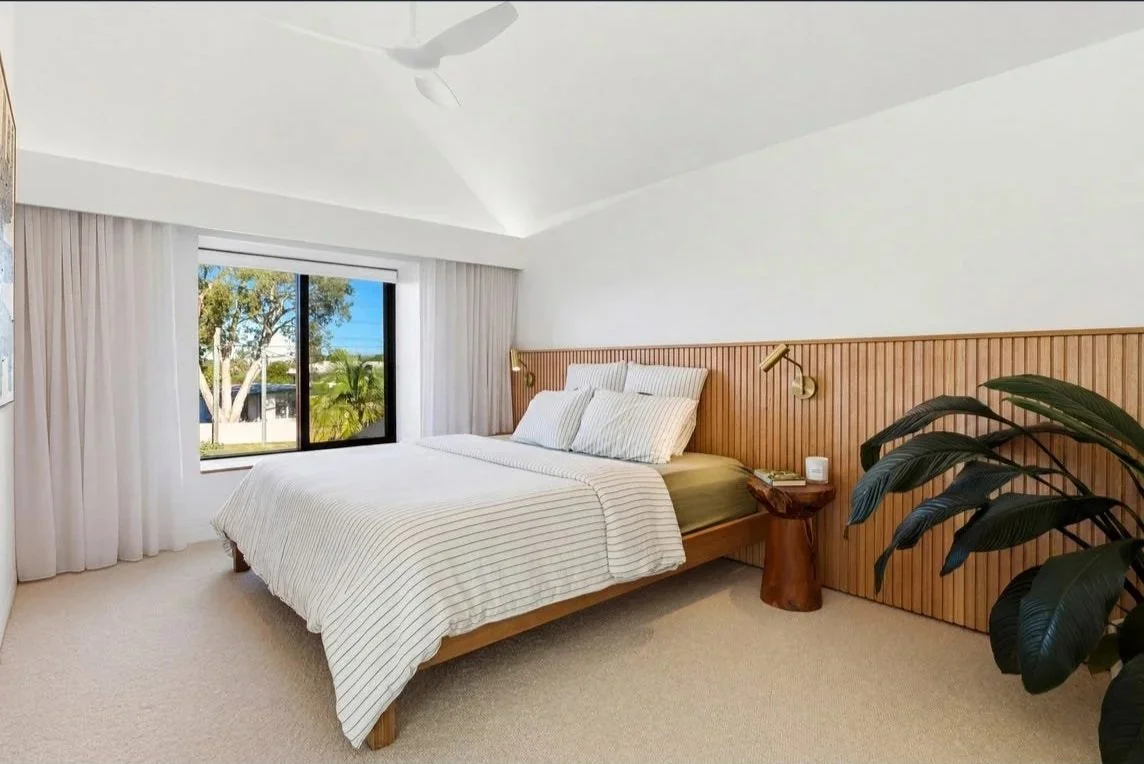
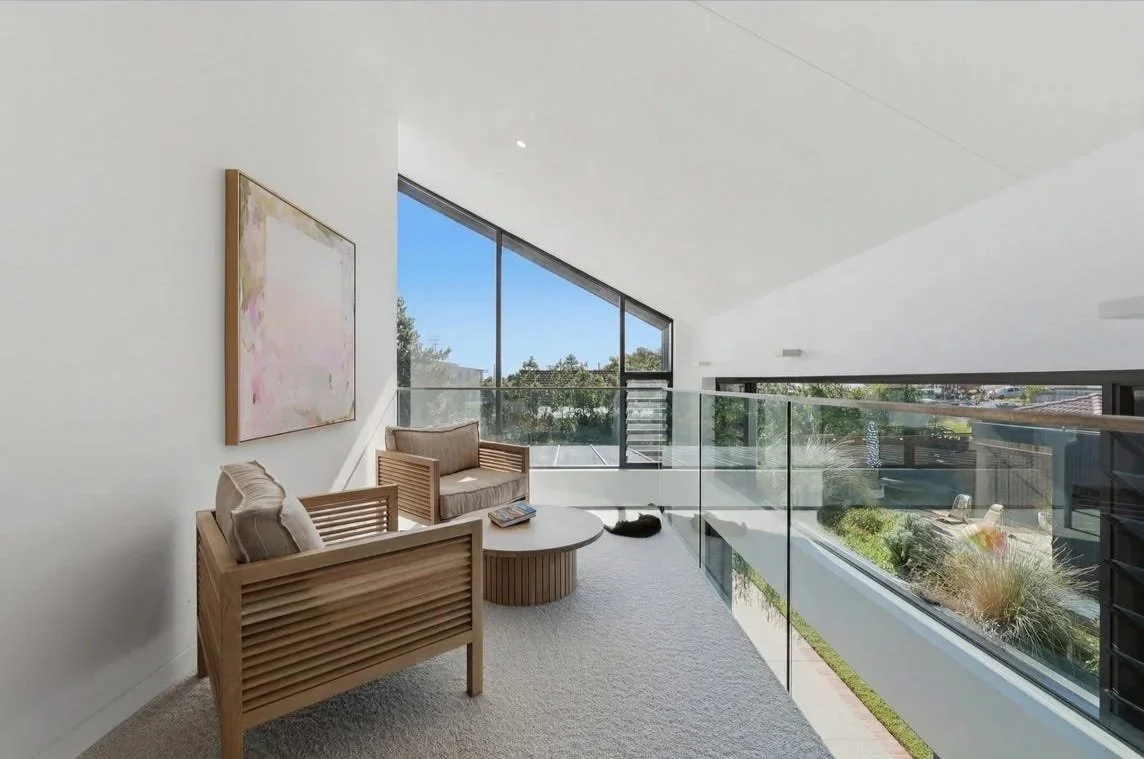
Inside, raked ceilings, a glass-balustraded upper lounge and generous glazing bring in light and garden views, while warm timber joinery, terrazzo and brushed-brass fittings give the interiors a relaxed coastal warmth. A vibrant street-art mural at the entry adds a playful layer, so the home reads as both a respectful conservation of local character and a joyful, family-oriented reinvention for coastal living.
Architecture & Interiors | Fabric Studio
Photography | The Agency Central Coast
Build | The Building Establishment
Structural | Northrop