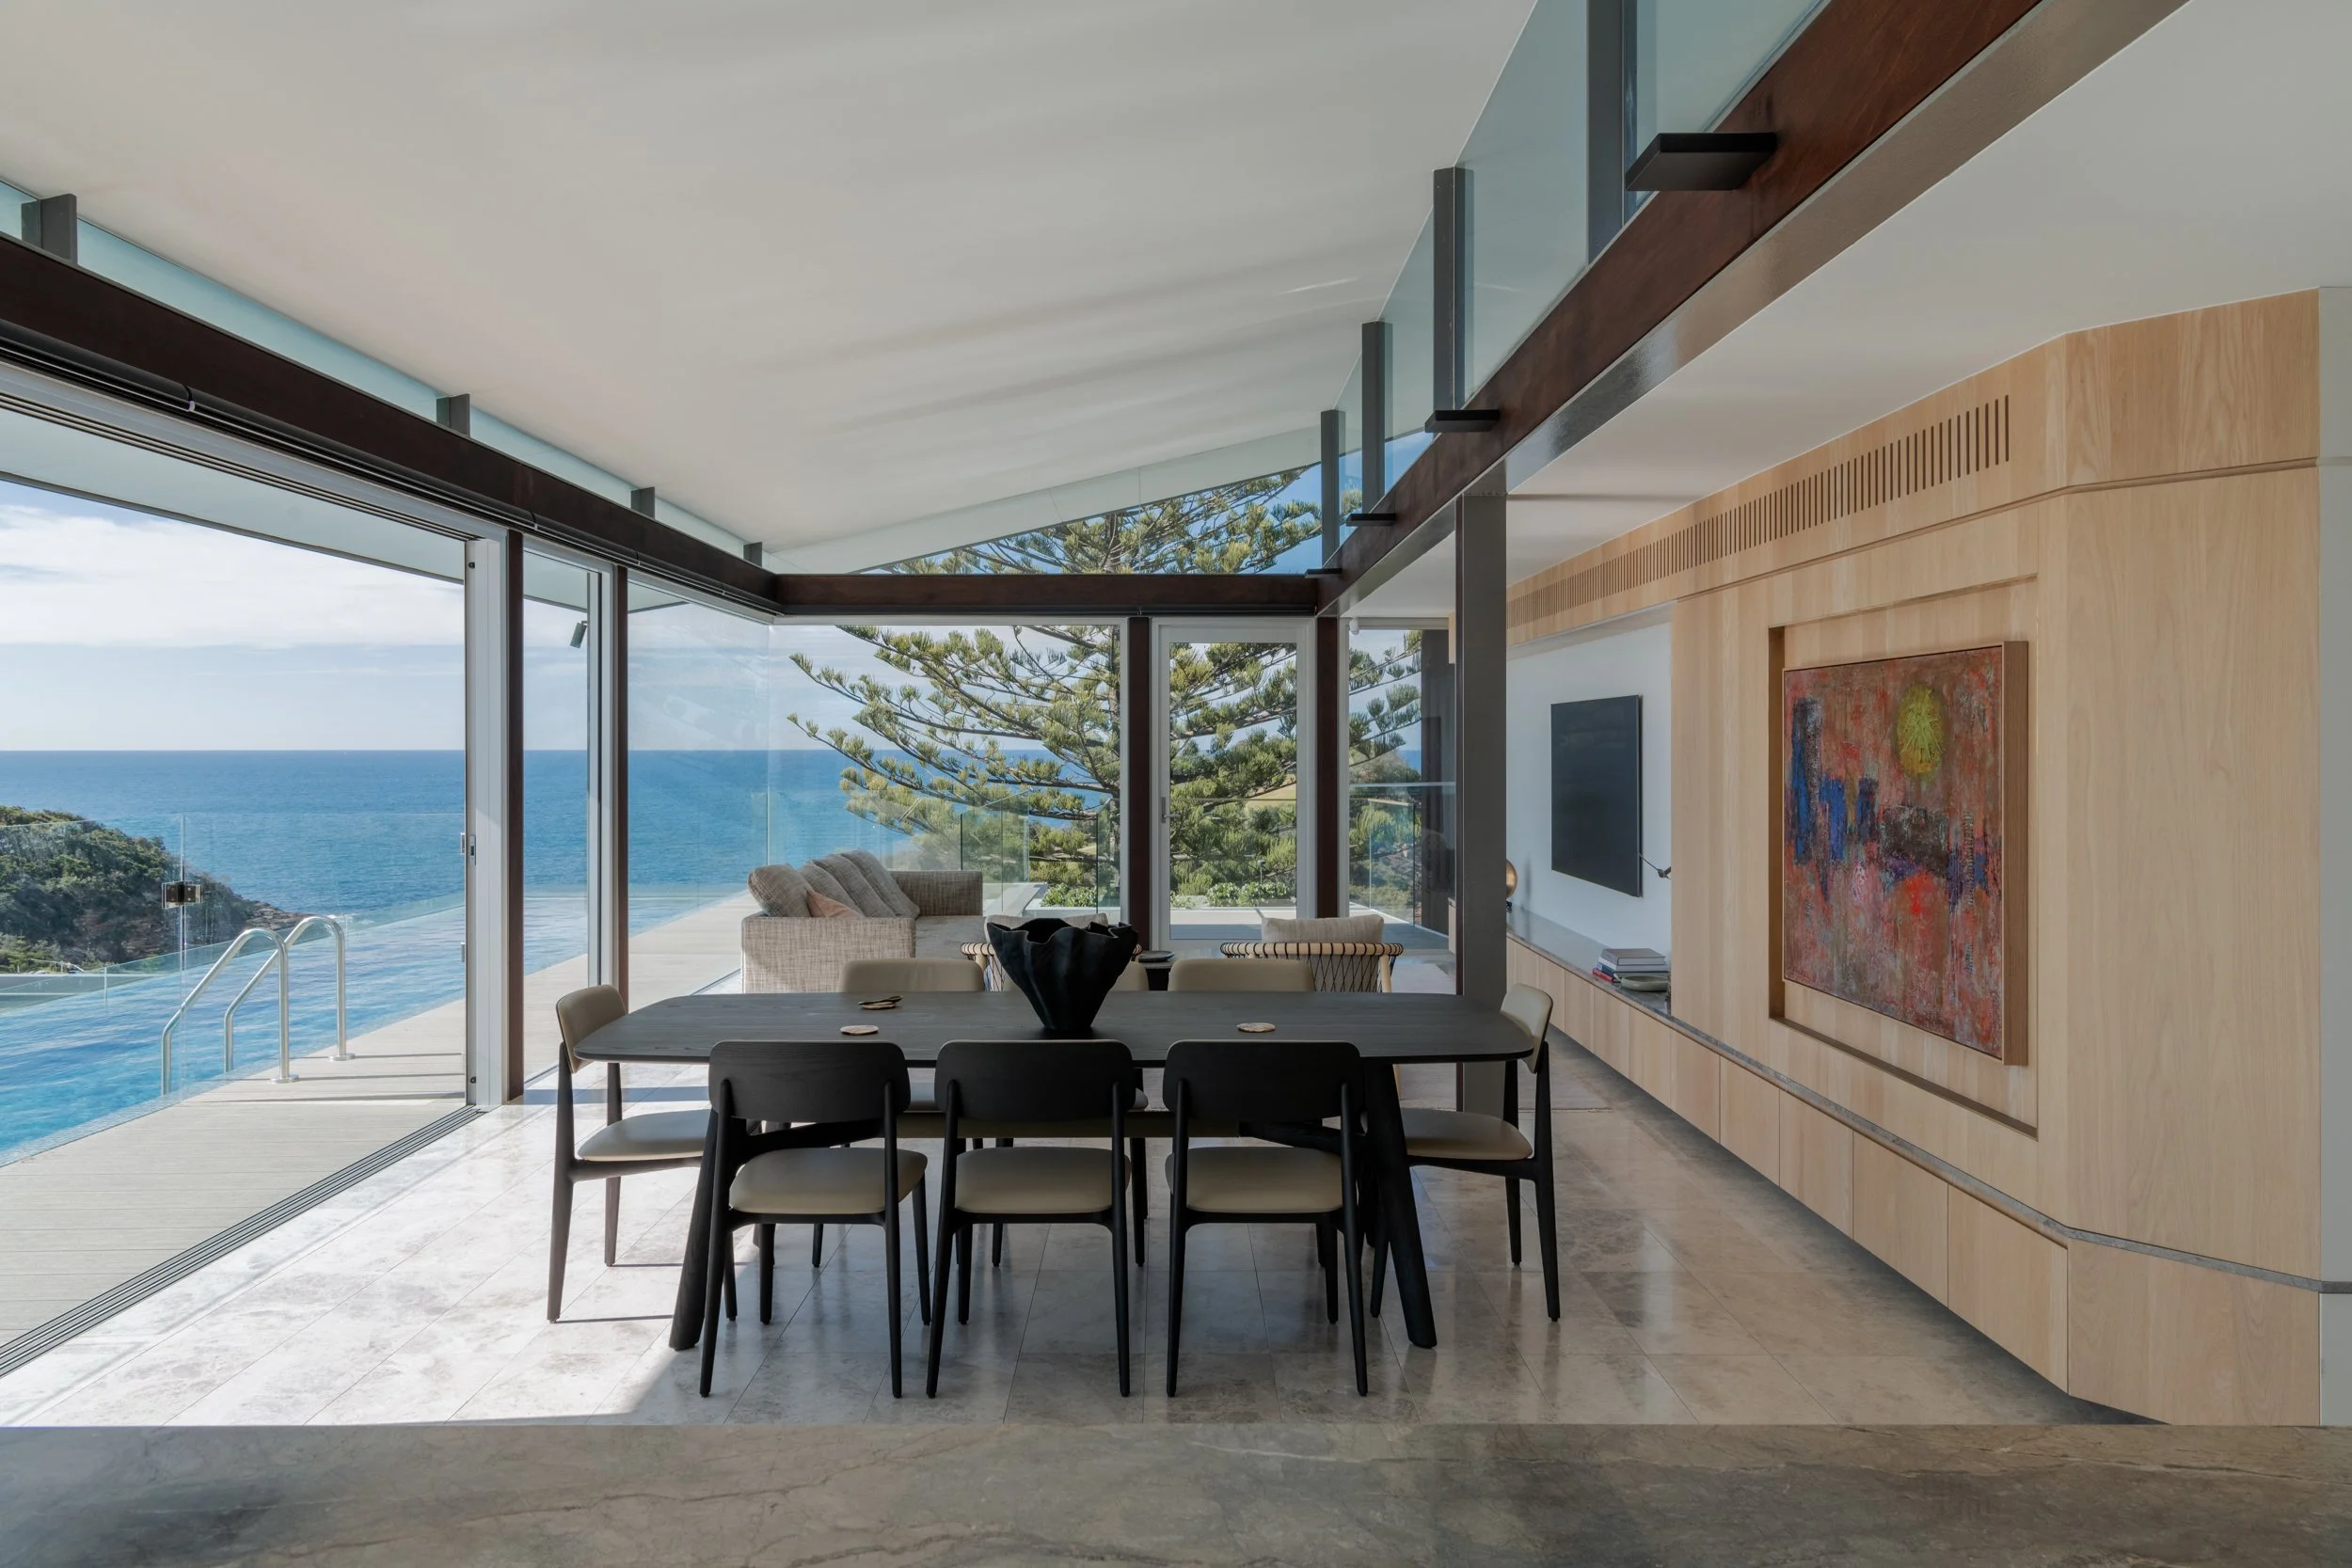
Haven House | Residential
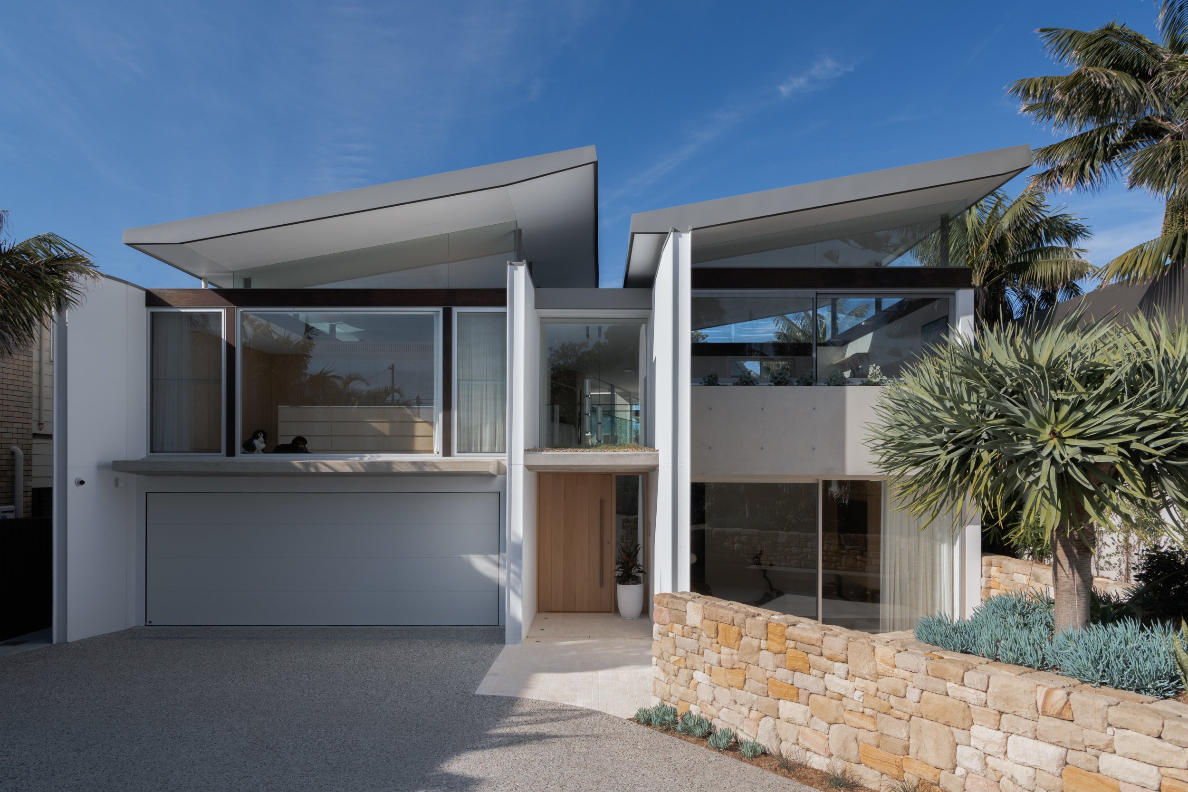
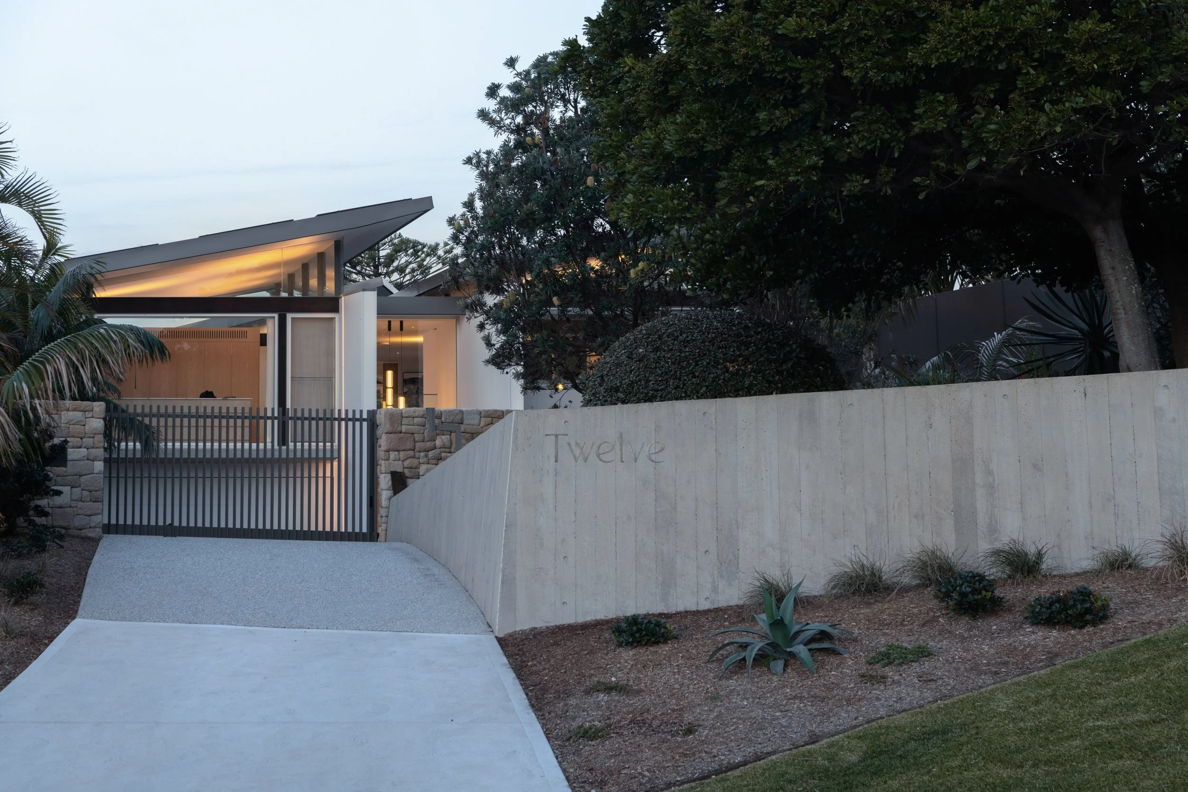
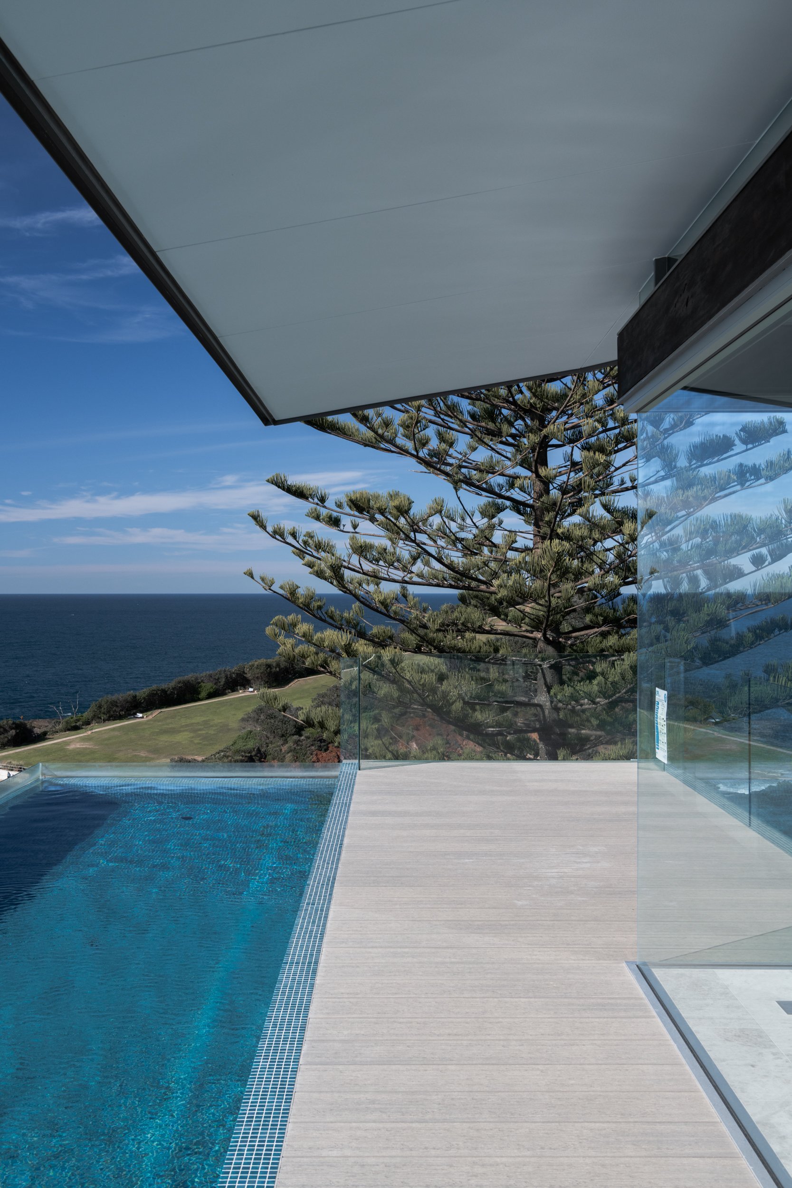
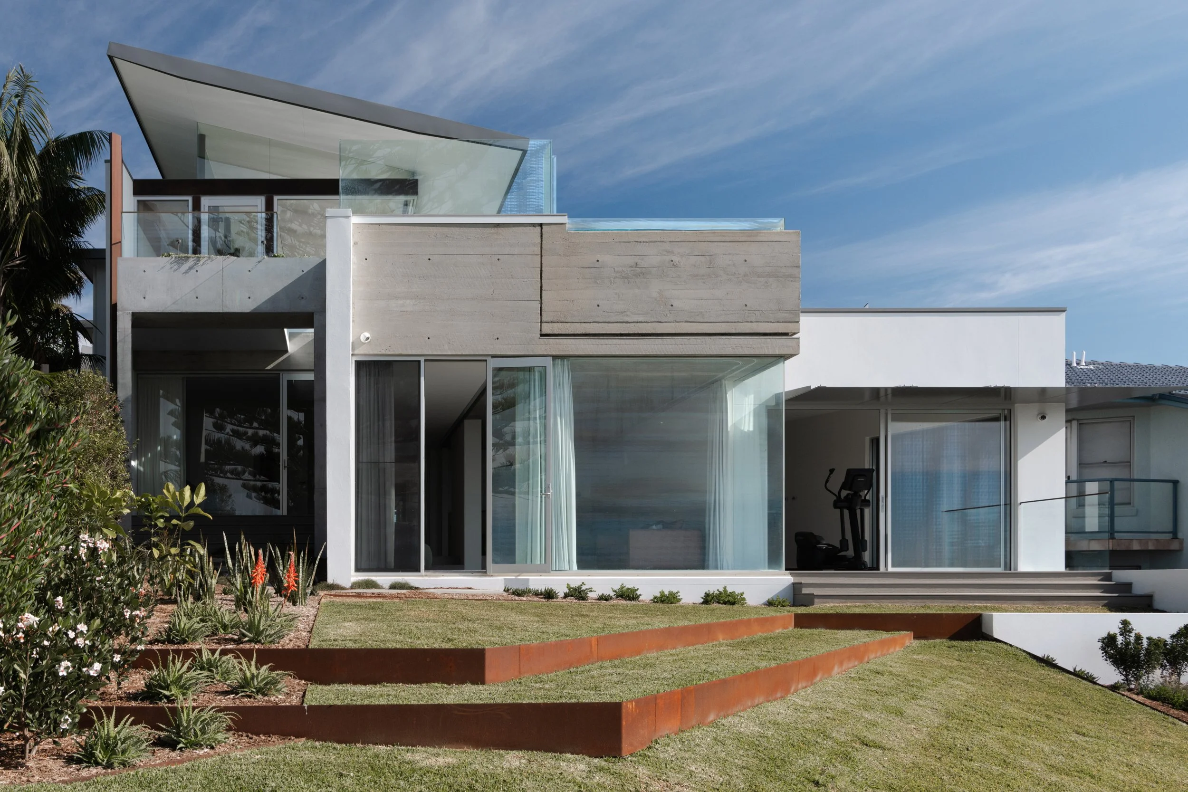
Originally designed by Sydney architect Jorge Hrdina and known by its owners as “The Haven”, this Terrigal clifftop residence was carefully extended and reworked to honour the DNA of the original home while creating a more open, connected and enduring family retreat.
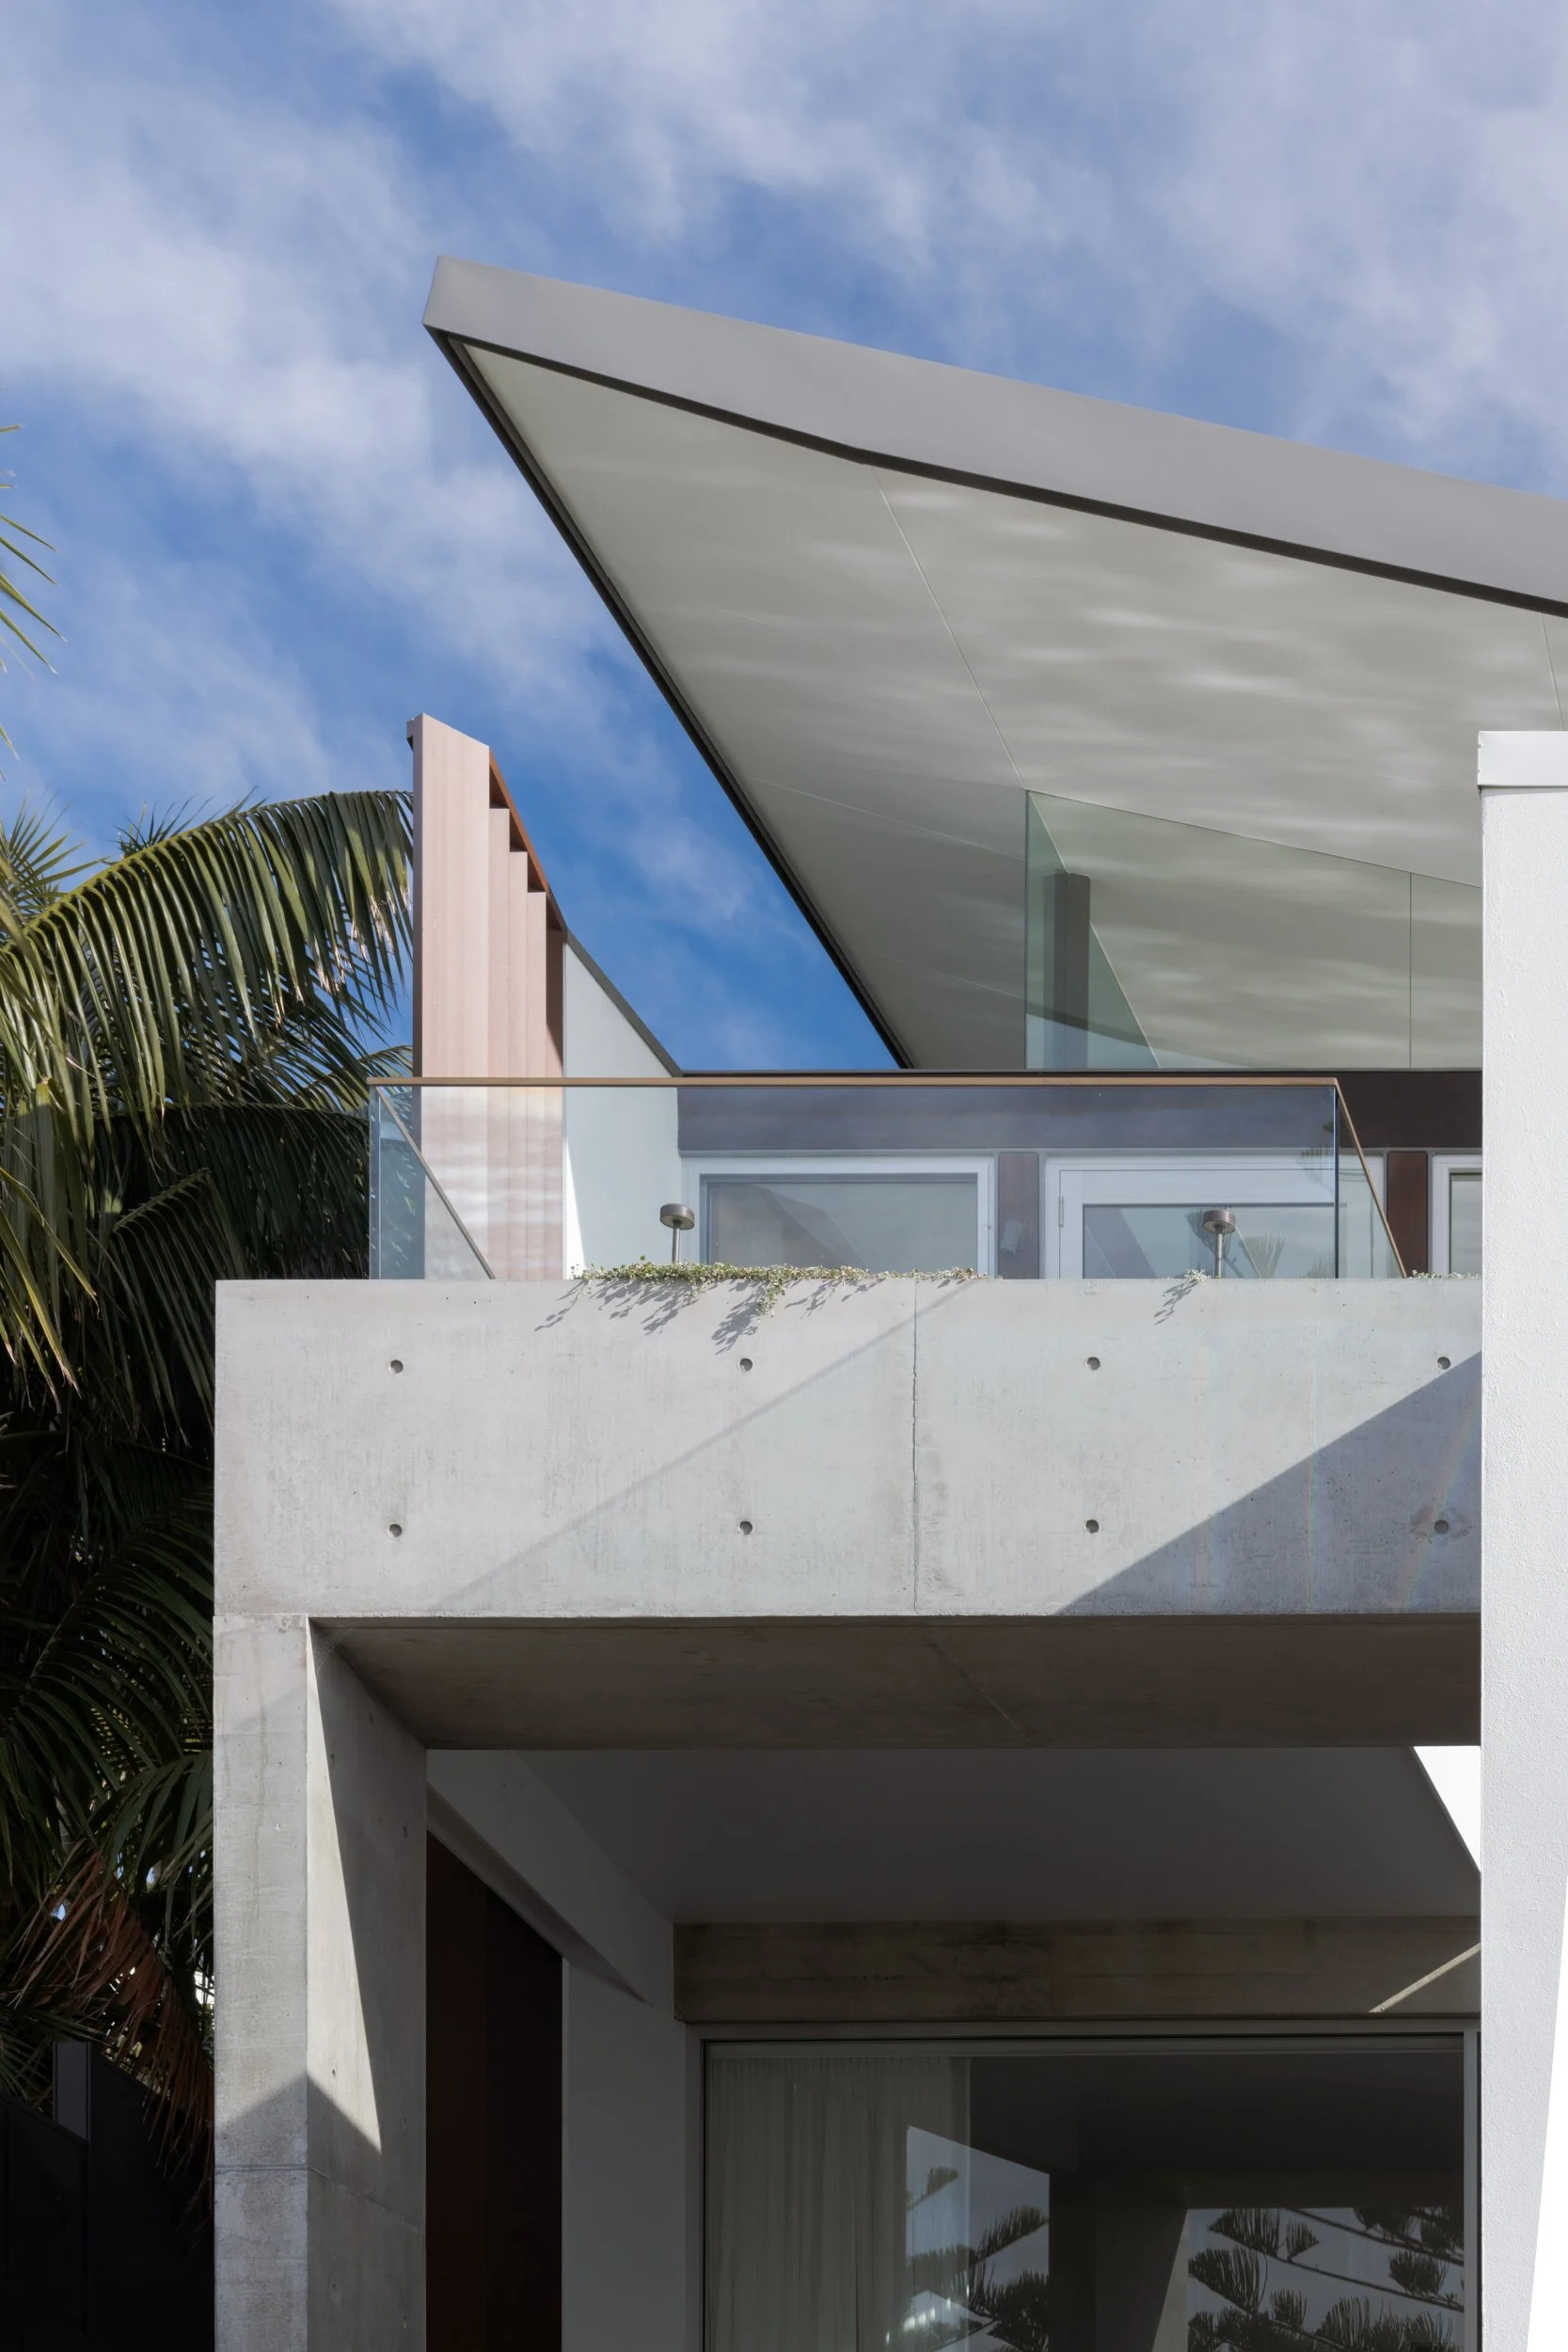
Completed in 2005, the original house was defined by a floating raked ceiling, generous protective eaves, off-form concrete walls and expressed structural detailing. While the home responded to its ocean outlook, it did not fully embrace the site’s outdoor potential or the dramatic four-metre fall across the block.
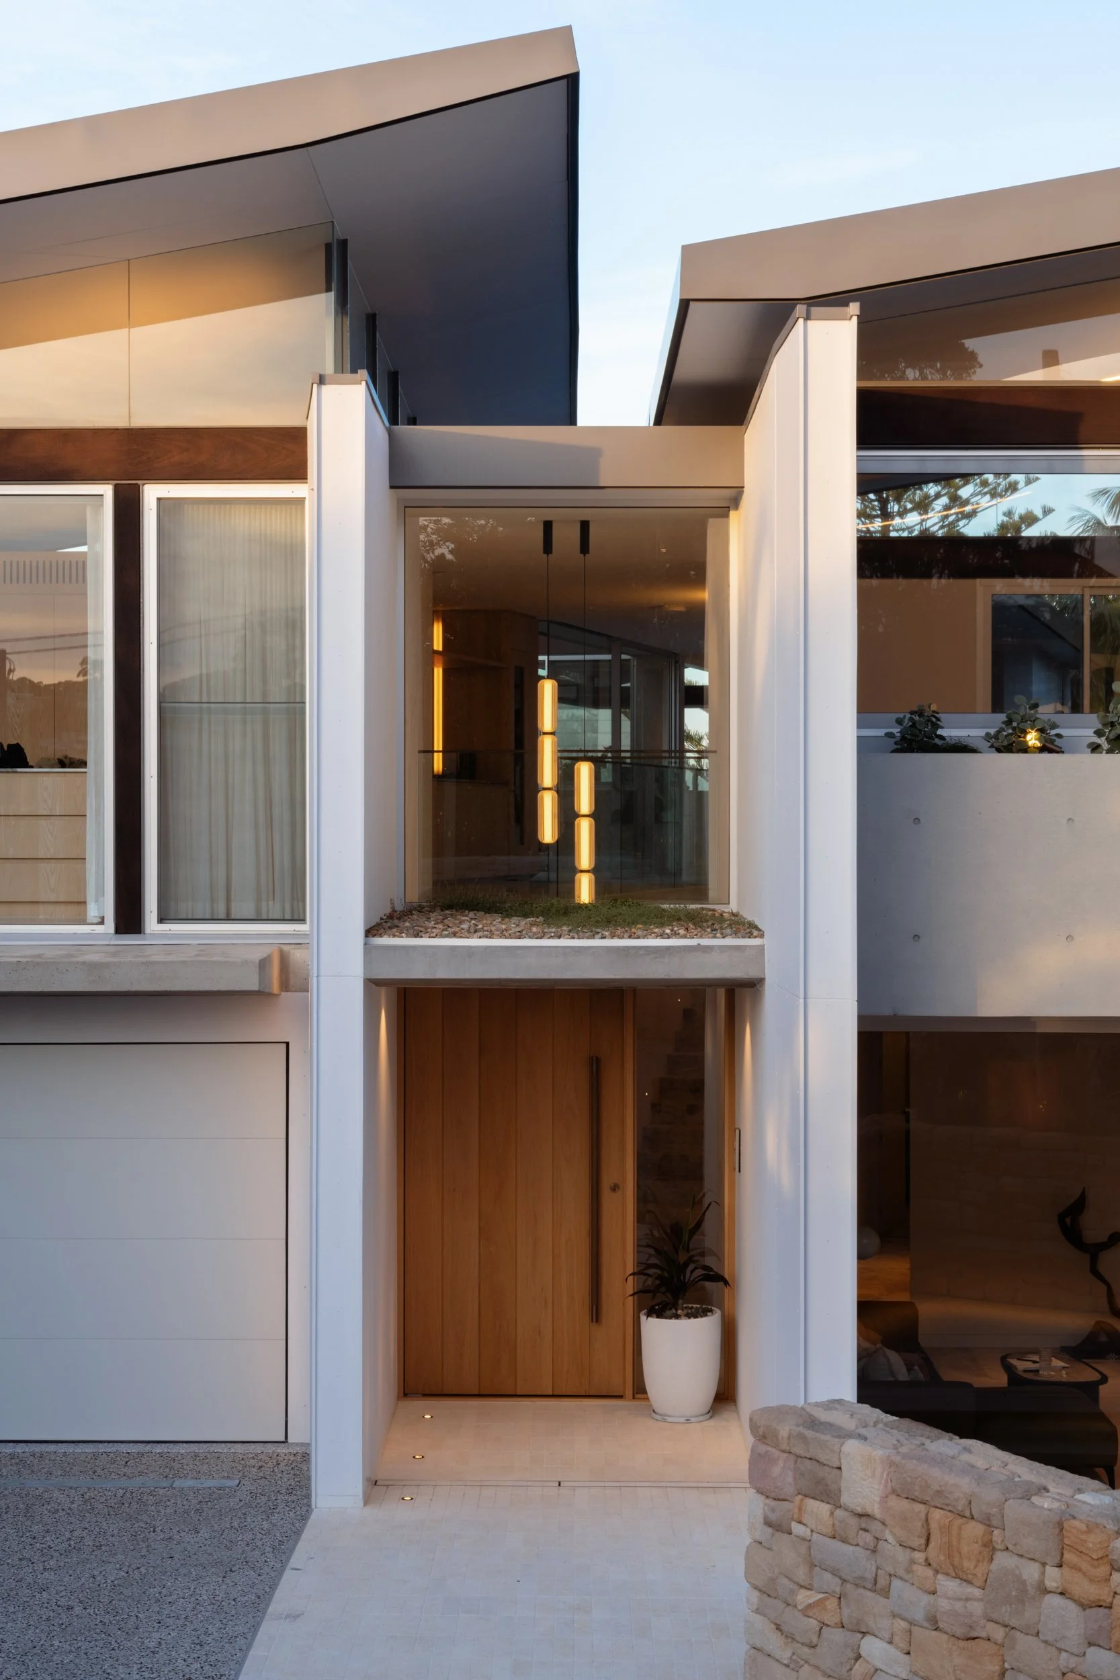
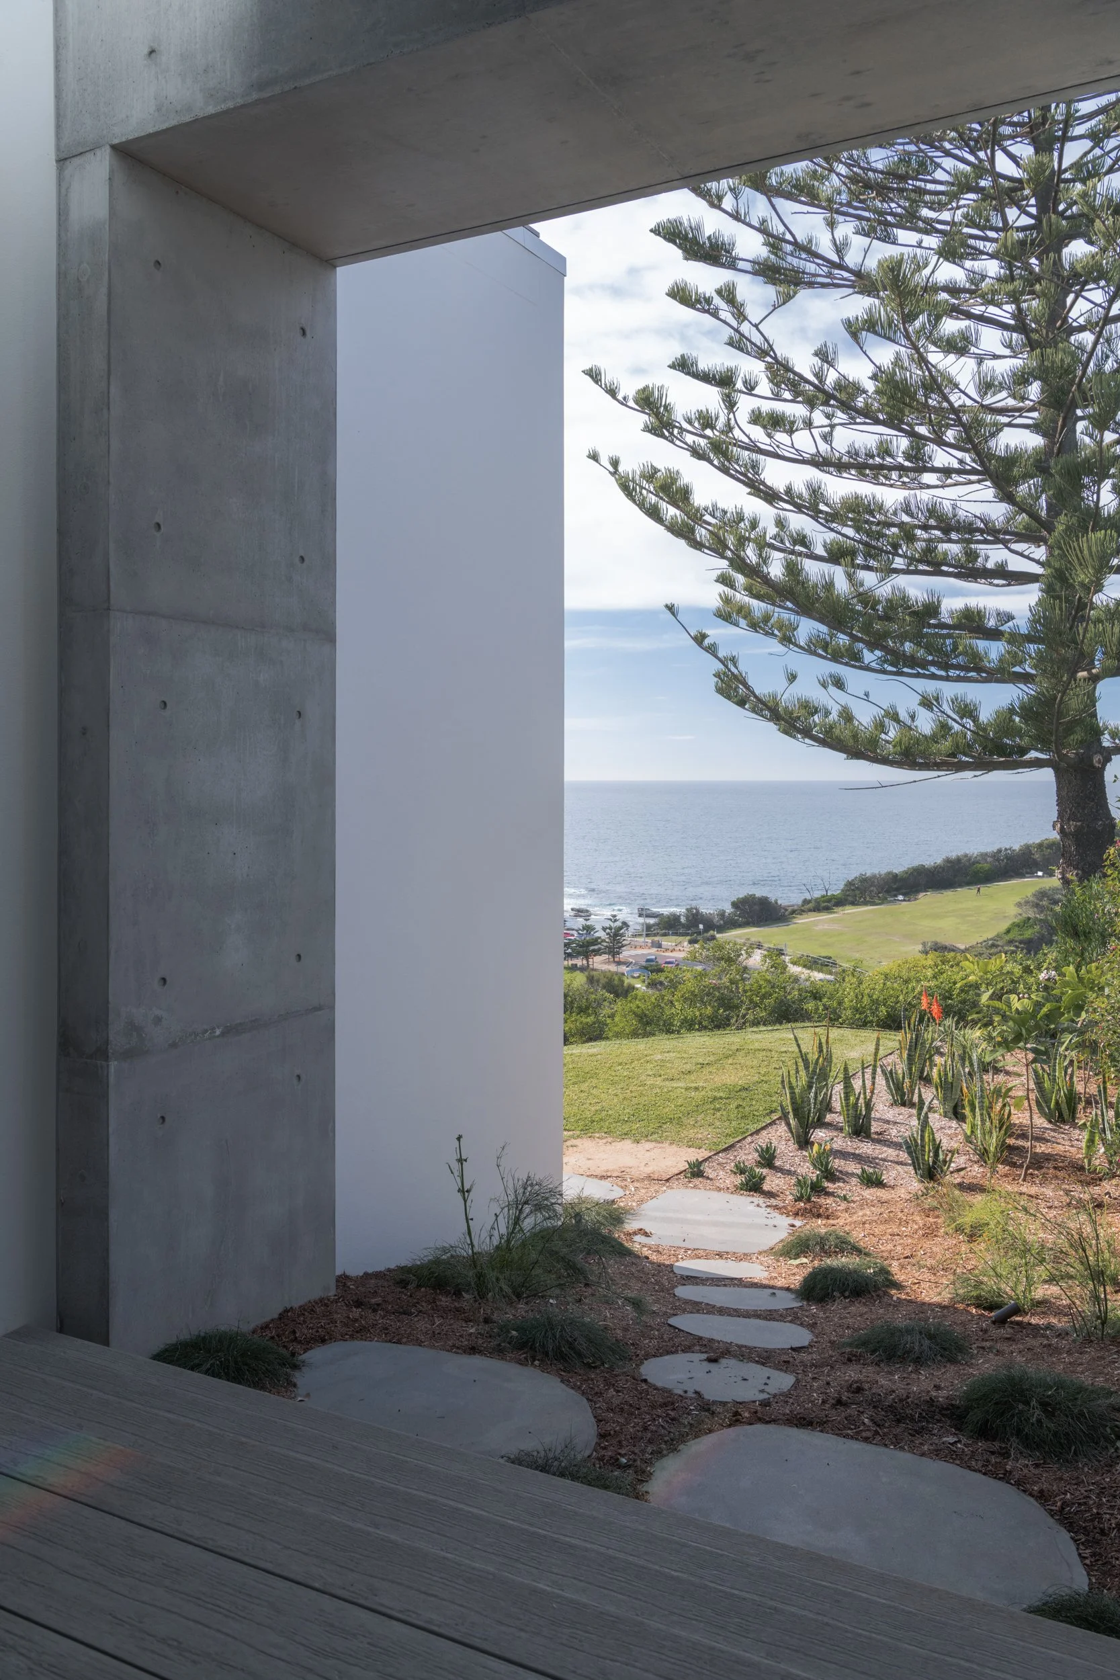
Fabric Studio’s brief was to expand the home without compromising the clarity of Hrdina’s design. New concrete blade walls extend the material language of the original residence, while a double-height entry lobby creates a stronger sense of arrival and carefully links the existing house with the new wing.
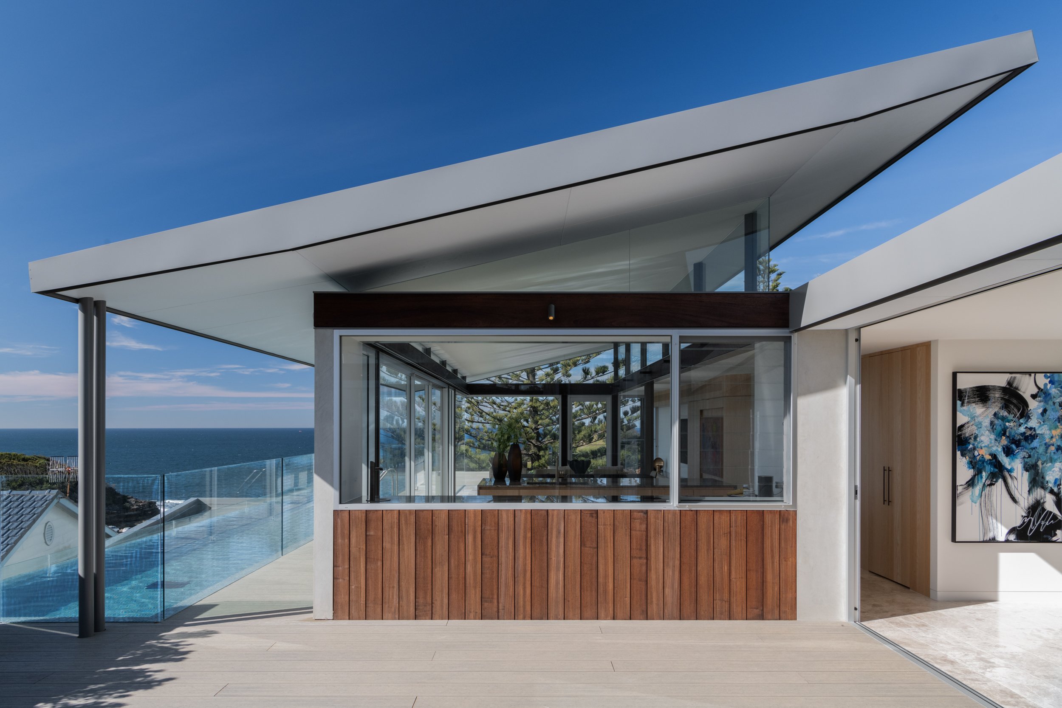
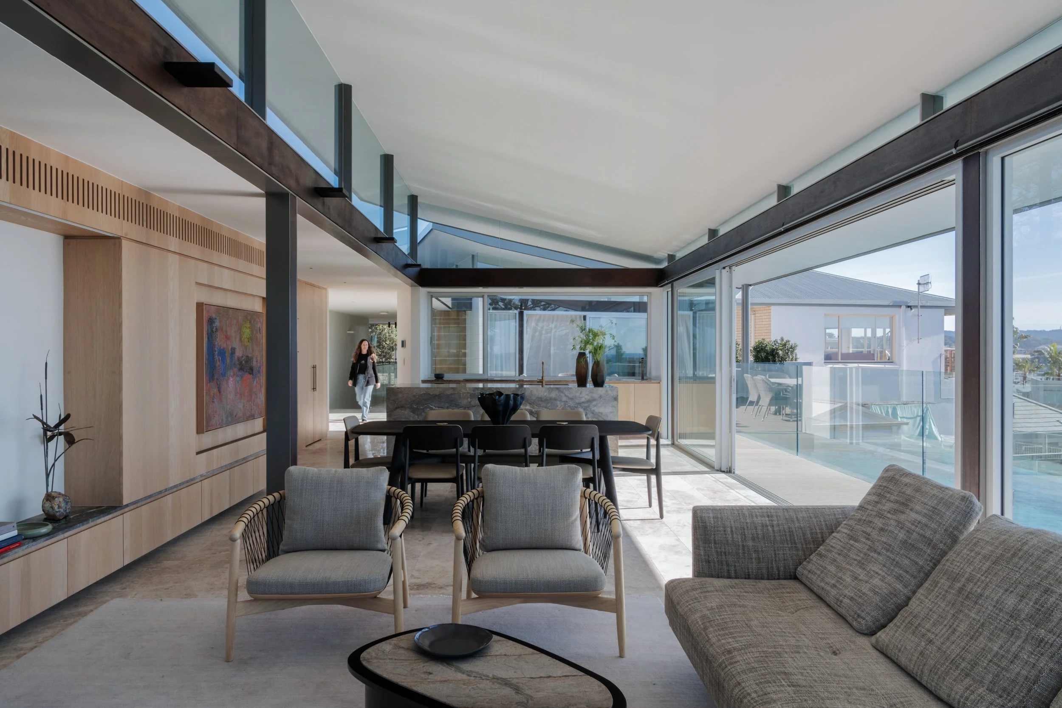
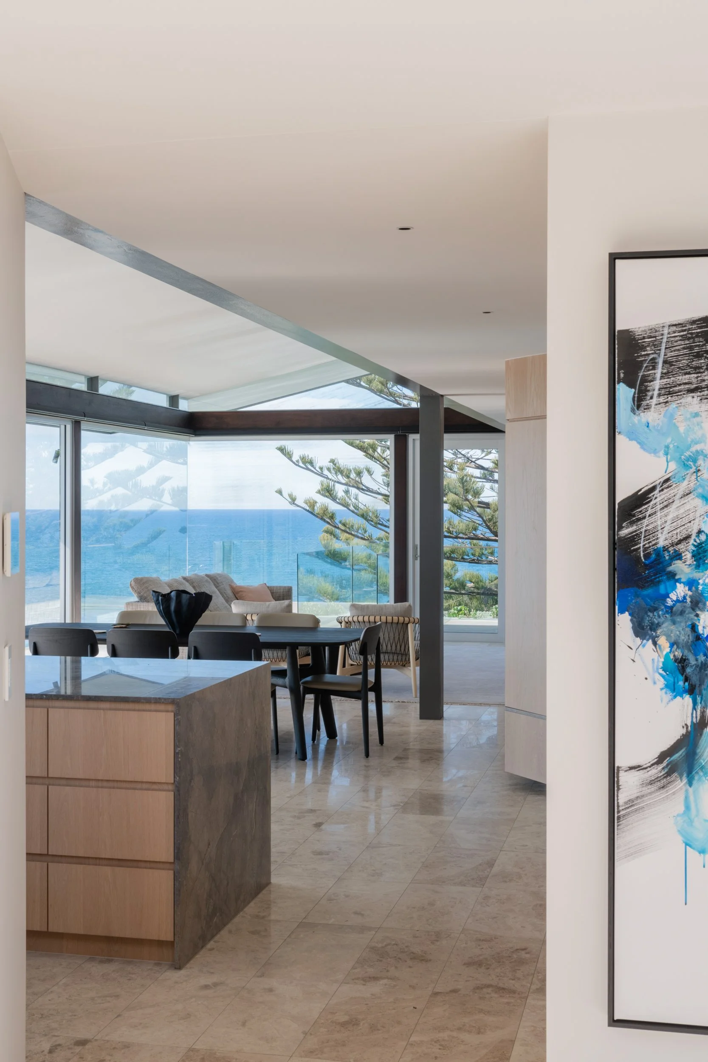
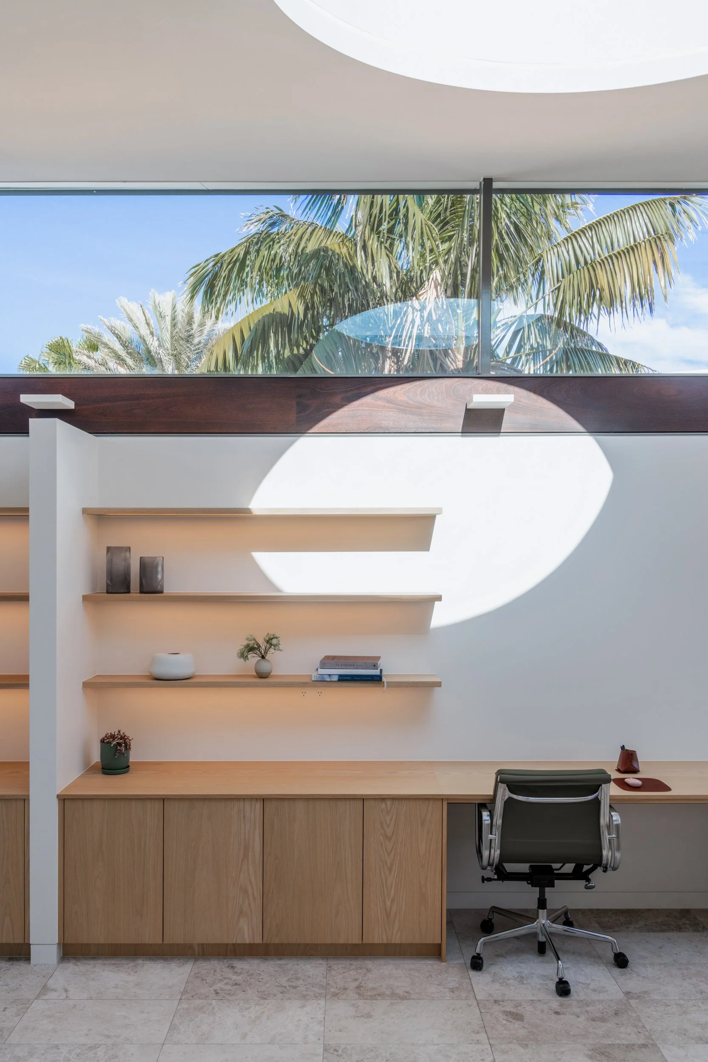
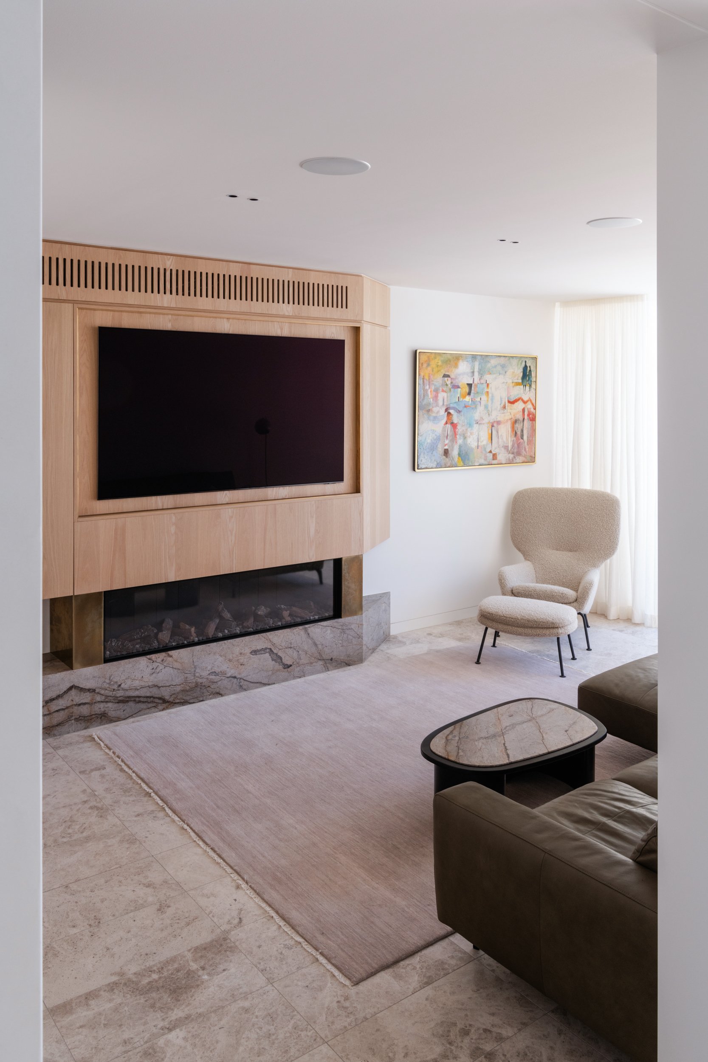
The addition introduces a secondary raked roof, clerestory windows and an oversized skylight above a new study, bringing a lighter, more ethereal quality to the upper level. Existing living areas were also reworked to improve flow between the kitchen, terrace, main bedroom and ocean-facing spaces.
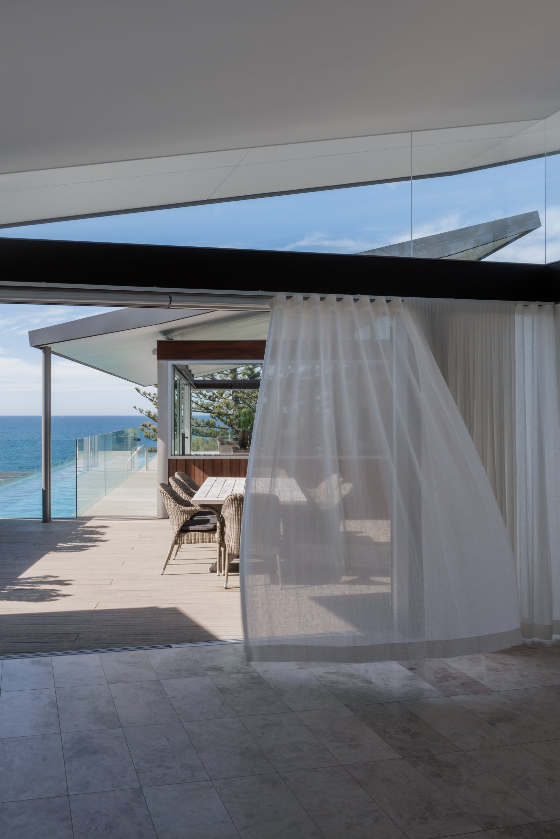
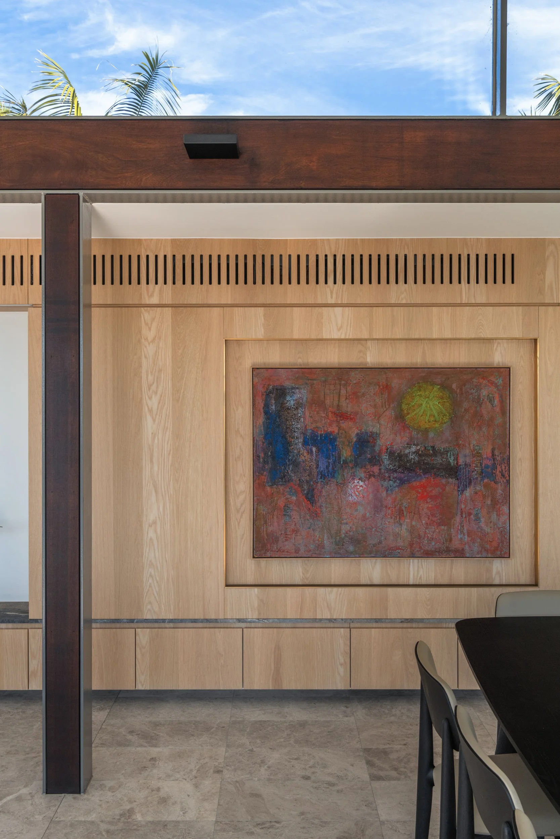
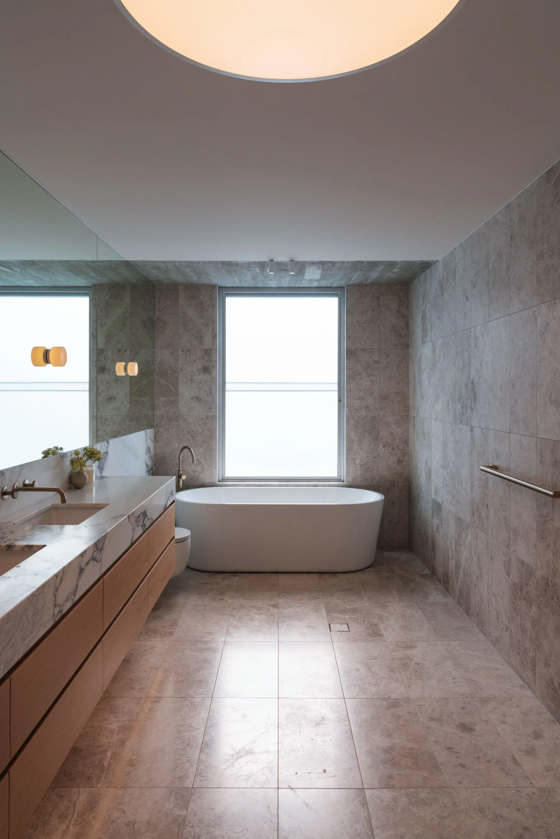
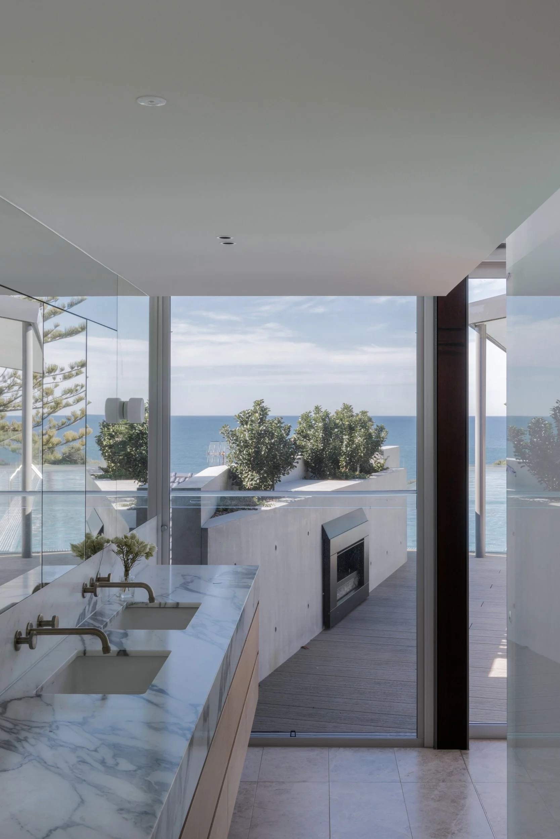
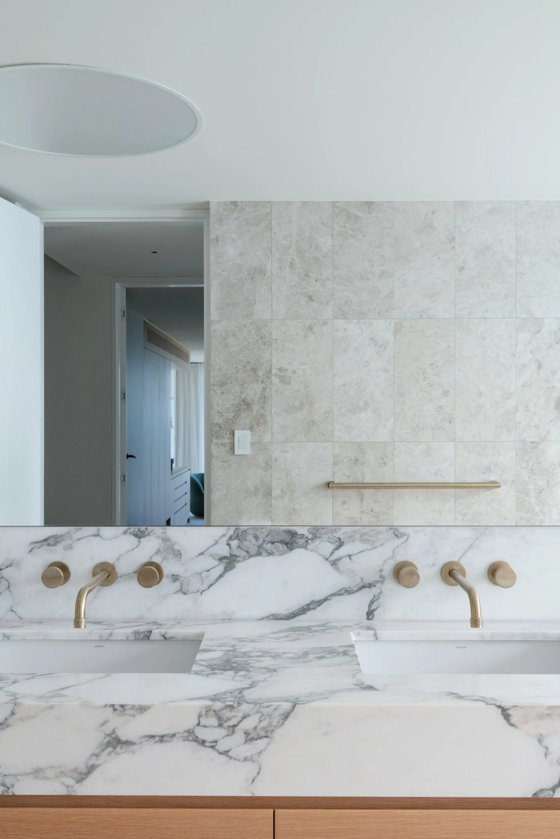
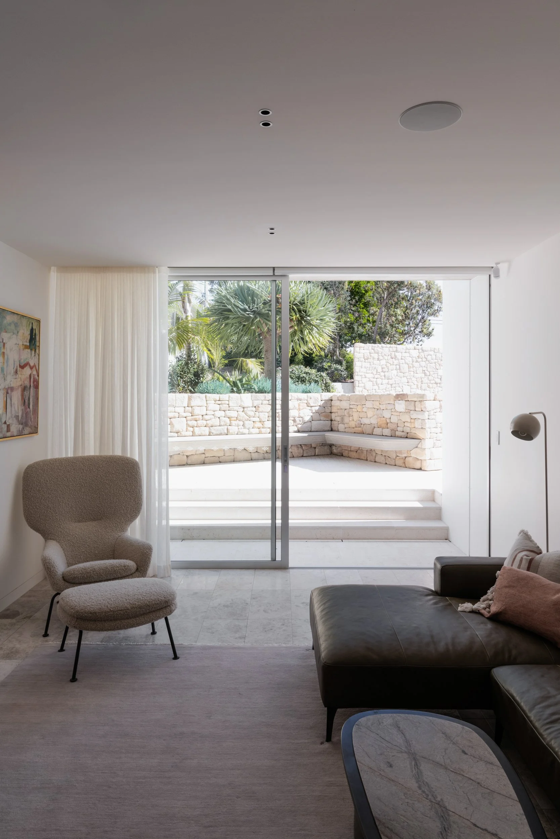
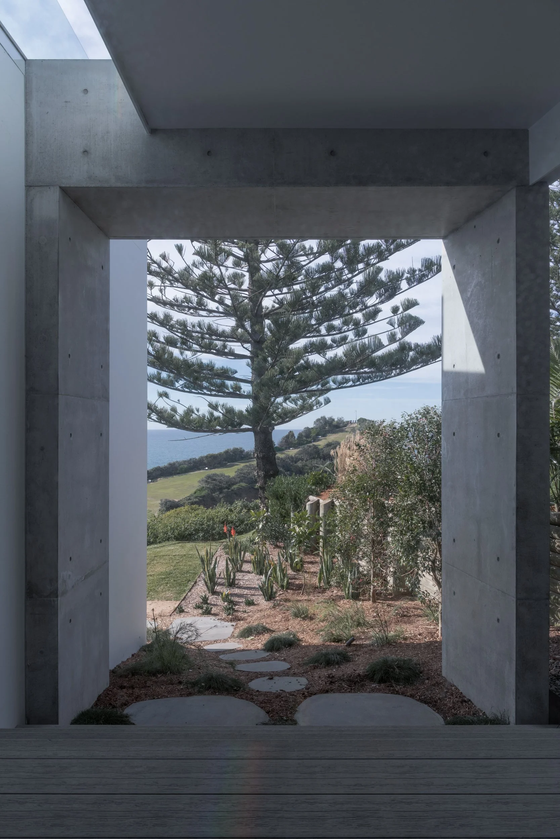
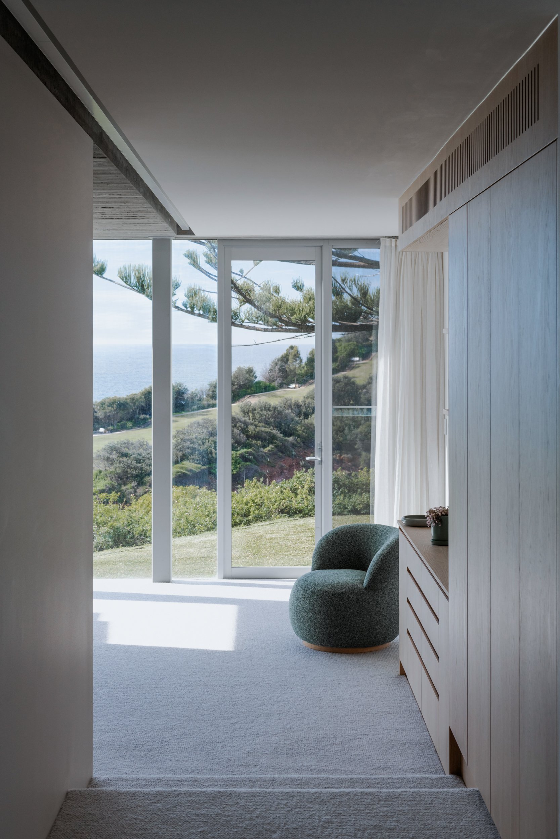
A protected outdoor deck, framed by an in-situ concrete wall and integrated planter, strengthens the connection between house and landscape. Internally, every surface was reconsidered, from the new kitchen and bathrooms to oak veneer joinery, brass-edged glass balustrades and solid stone stair treads.
New family-focused spaces include a gymnasium, additional living area and guest bedroom, while existing rooms were refined to frame more deliberate views of the Pacific.
Haven House is both continuation and evolution, a measured renewal of a significant clifftop home, balancing the strength of its original architecture with a warmer, more connected way of living.
Architecture & Interiors | Fabric Studio
Photography | Luke Shadbolt
Build | Mennie Builders
Structural | Northrop
Landscape | Mark Hill